

Fulham Extension Project in Epirus Road Set to Start On Site
The next stage is underway for our latest residential project in Fulham, as works are now about to commence on site at Epirus Road. This project represents a comprehensive transformation of an existing home, combining thoughtful architectural design with practical improvements to create a modern and highly functional family property. The scheme successfully gained planning permission on the first submission through a Householder Planning Application, allowing the project to move smoothly into the construction phase.
A Full Reworking of the Property
The Epirus Road project is far more than a simple extension. It involves a complete reconfiguration and enhancement of the existing house to maximise both living space and natural light while improving the overall flow of the property.
The proposed works include:
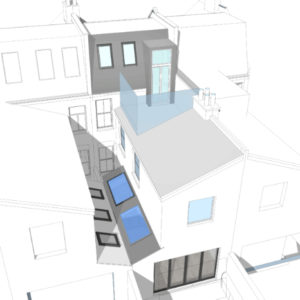
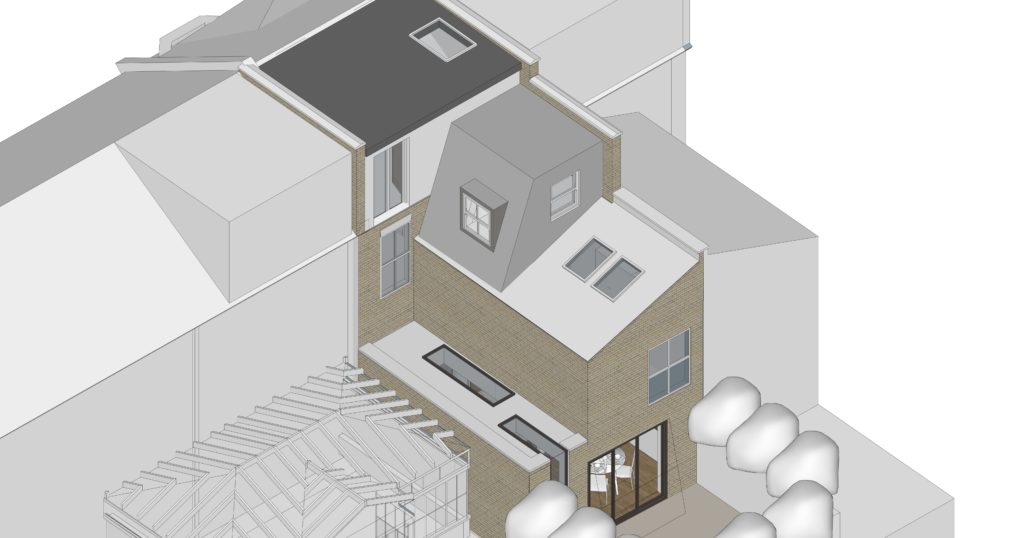
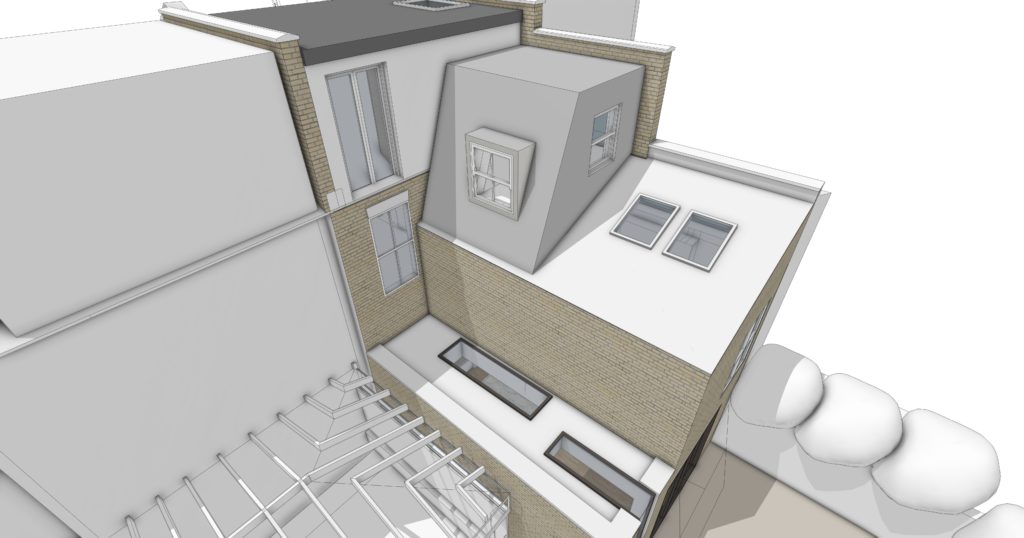
- A side infill extension
- A loft conversion with dormer extension
- A new pod room
- Full internal refurbishment and remodelling
Together, this work will significantly increase the usable floor area of the home while creating bright, contemporary spaces suited to modern family living.
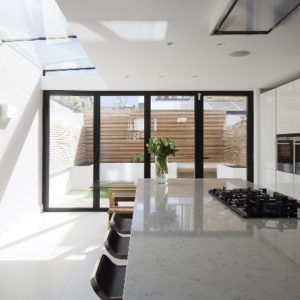
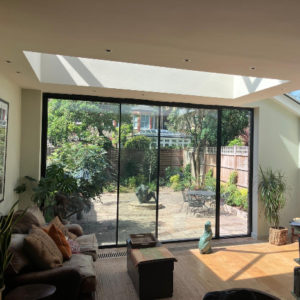
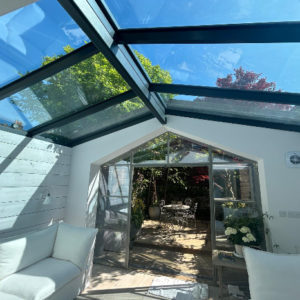
Side infill extensions remain one of the most effective ways to unlock underused space in London terraced properties. By extending into the narrow passageway often found at the side or rear of a home, homeowners can dramatically improve kitchen and dining areas without sacrificing too much garden space. In this project, the side infill extension has been carefully designed to create a more open-plan layout at ground floor level, improving connections between living, dining, and outdoor areas. Rooflights and carefully considered glazing will help bring natural daylight deep into the property.
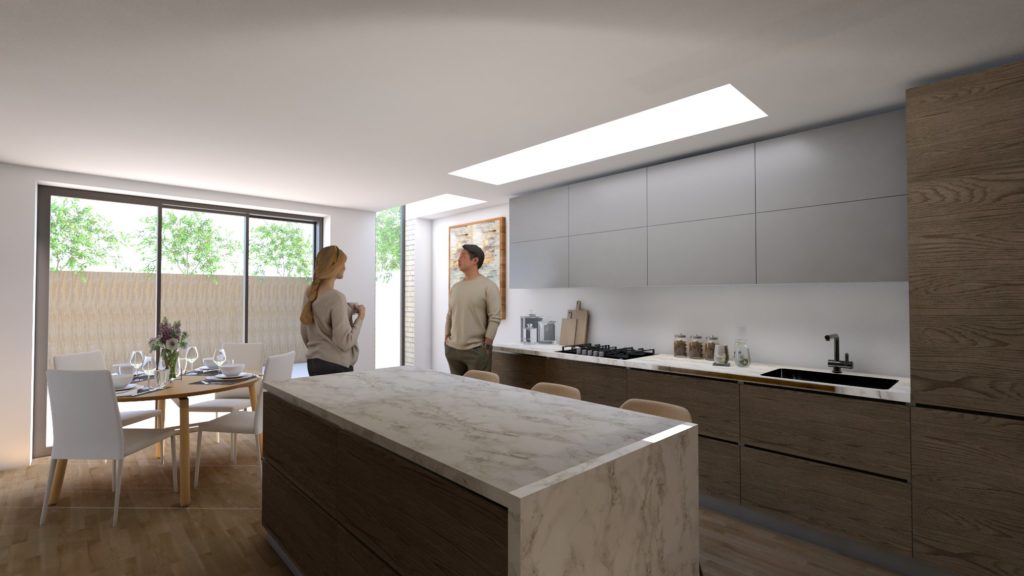
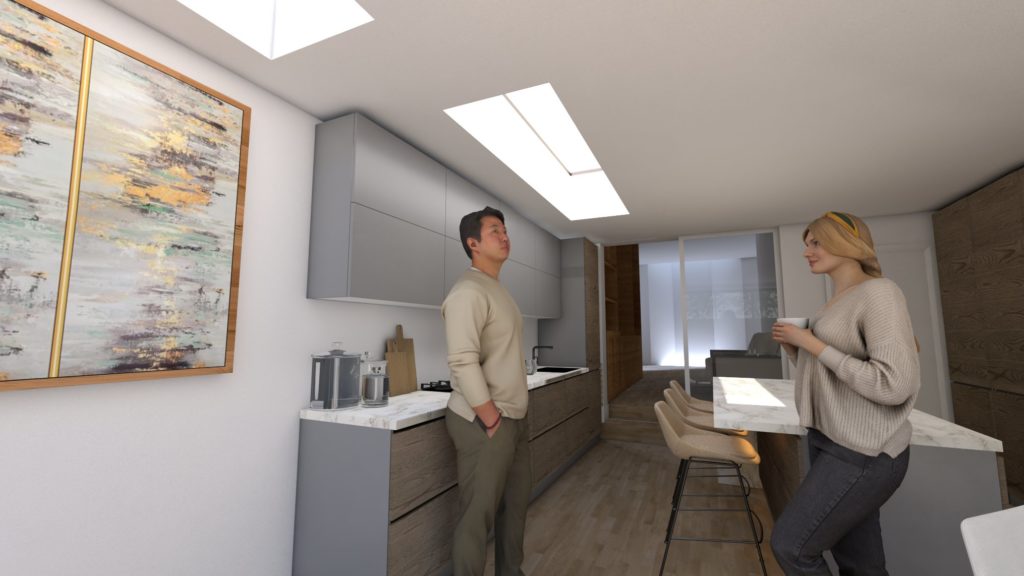
Loft Conversion and Dormer Extension
The Epirus Road scheme incorporates a loft conversion with a dormer extension to maximise head height and create generous upper-floor living space. The new accommodation will provide flexible rooms that can adapt to changing family requirements over time. Dormer extensions are particularly popular in Fulham and across South West London because they allow homeowners to gain significant additional internal space while remaining sympathetic to the character of neighbouring properties. The addition of a pod room further enhances the design, creating a distinctive architectural feature while delivering valuable extra floor area and improved views.
Contractor Appointment and Tender Process
Following completion of the technical design package, a competitive tender process was undertaken to ensure best value for the client while maintaining the quality standards required for the project. Five trusted local contractors were invited to tender for the works. Each contractor has extensive experience delivering similar residential extension and refurbishment projects across Fulham and South West London.
Shape Architecture managed the full tender process on behalf of the client, including:
- Preparation of tender documentation
- Tender analysis and cost comparison
- Contractor interviews and negotiations
- Final contract preparation
This structured approach allowed the client to make an informed decision based on quality, experience, programme, and cost. The successful contractor is a company we have collaborated with for more than fifteen years across a wide variety of residential schemes. Long-standing working relationships can be incredibly valuable on complex refurbishment projects, helping to ensure smooth communication, efficient problem-solving, and consistent quality throughout construction. We are also currently completing another similar residential project with the same contractor in Elbe Street, Fulham. That project proved particularly useful as a live benchmark when reviewing costs and design decisions during the development of the Epirus Road scheme.
JCT Minor Works Building Contract
The project will be delivered under a JCT Minor Works Building Contract, a widely used form of construction contract for residential projects in the UK. Using a formal building contract provides clarity and protection for both the client and contractor. It clearly sets out responsibilities, payment procedures, timelines, and processes for managing any changes during construction.
A well-structured contract is an essential part of delivering successful residential projects and helps establish a clear framework before works commence on site.
FAQ’s
-
What is a side infill extension?
A side infill extension uses the narrow space at the side of a property, typically found in Victorian or Edwardian terraced homes, to create additional internal living space. It is commonly used to enlarge kitchens and dining areas.
-
Do I need planning permission for a loft conversion in Fulham?
Some loft conversions can fall under permitted development rights, but many projects in Fulham require planning permission, especially when dormers or significant external alterations are involved.
-
What is a dormer extension?
A dormer extension is a structural addition that projects vertically from a sloping roof. It increases head height and usable floor space within a loft conversion.
-
Why use a competitive tender process?
A competitive tender process allows clients to compare multiple contractors on cost, quality, experience, and programme. It helps achieve best value and reduces project risk.
-
What is a JCT Minor Works Contract?
A JCT Minor Works Contract is a standard form building contract commonly used for residential projects in the UK. It outlines responsibilities, payment terms, timelines, and procedures for managing the construction process.
-
Why choose to extend rather than move?
Extending an existing home can often be more cost-effective than moving, especially in areas with high property prices like Fulham. Extensions also allow homeowners to remain in a location they already know and enjoy while adapting the property to changing needs.
Transform Your Property with Shape Architecture
Whether you are considering a loft conversion, side extension, full refurbishment, or a complete reconfiguration of your home, the right architectural approach can unlock the full potential of your property. At Shape Architecture, we have been established as a RIBA-chartered practice for over 20 years, specialising in high-quality residential projects across Fulham, South West London, and beyond. Our experience spans everything from planning applications and technical design through to tender management and on-site project delivery.
We work closely with homeowners to create thoughtful, practical, and beautifully detailed homes tailored to modern living.
If you are planning to transform your property, we would be delighted to discuss your project and help guide you through every stage of the process.
Visit Shape Architecture to learn more about our residential projects and architectural services.