


Bell Yard: A Small Intervention with a Contemporary Edge
A planning application for works at Bell Yard, Westminster has now been validated and is running with Westminster City Council.
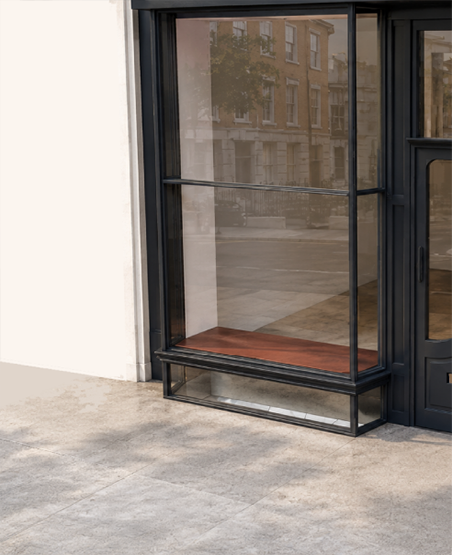
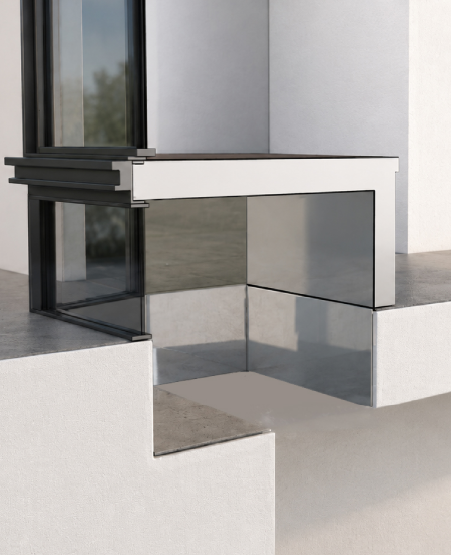
The proposal is modest in scale, but precise in intent. It focuses on the lower part of the frontage, where an existing timber plinth for the bay window is to be removed and replaced with a lightweight glazed element and PPC glazed box. This new insert will work almost like a light periscope, drawing daylight down into the basement below.
That small move gives the project its interest. At street level, the building remains part of the historic fabric of Bell Yard. Below ground, the basement is set to take on a much more contemporary character, with an industrial-style makeover that will contrast with the more traditional qualities of the building above.
Bell Yard sits within The Strand Conservation Area, close to the Royal Courts of Justice and the network of lanes, courts and service routes around Chancery Lane. The building is not statutorily listed, but it is recognised as an unlisted building of merit. It therefore contributes to the character of the area, even though it does not carry the full protection of a listed building.
Bell Yard is not a grand ceremonial street. Its value is quieter. It has the compressed, layered quality of old central London: narrow, urban, practical and historic without being overly polished. The front of Bell Yard addresses Bell Yard, while the rear relates to courtyard connections towards Andrew’s Crosse and Chancery Lane. This relationship between street and rear court is typical of this part of Westminster.
Historic mapping shows that the plan form of the site has remained broadly consistent since the 1870s. The current building was complete by the late nineteenth century and has continued to adapt over time. The existing shopfront has also been changed, so it should not be read as an untouched historic survival. That creates a clear opportunity: not to reconstruct the past, but to make a careful contemporary alteration to a later condition.
The proposed glazed box element is deliberately restrained. It does not try to dominate the façade or redesign the whole frontage. It works at the base of the building, where a small change can have a strong effect. Its purpose is practical, bringing light into the basement, but it also gives the lower elevation a sharper and more considered detail.
The basement will then move in a different direction. Rather than extending a traditional shopfront language below ground, the interior is being treated as a contemporary space with an industrial character. This contrast between historic street and modern basement is central to the project. The new glazed plinth becomes the link between the two: quiet from the street, but important from within.
Conservation work does not always mean recreating historic fabric. Often, the better approach is to understand what is genuinely significant, protect the wider character, and allow new work to be honest, useful and well detailed. At Bell Yard, the intervention is small, but it has to be handled carefully. The success will sit in the junctions, the depth of the glazing, the finish of the glazed box and the way the new element settles into the existing frontage.
Basements in dense urban sites are often enclosed and underlit. Even a compact daylight strategy can change the quality of the space below. Here, the light-periscope approach gives the basement a stronger connection to the street, without needing a heavy-handed intervention at pavement level.
For Westminster, this is a small application, but not an insignificant one. Conservation areas are shaped by cumulative change. A poor frontage can weaken a street; a well-judged alteration can improve it quietly.
At Bell Yard, the ambition is simple: remove a tired lower frontage detail, introduce a lightweight glazed box, bring daylight into the basement, and support a sharper contemporary interior below.