


Planning Permission Approved at Wilbury Road, Hove
Shape Architecture is delighted to have secured planning permission for works at Wilbury Road, Hove. Located within the Willet Estate Conservation Area, and in one of Hove’s most distinguished residential streets, this project demonstrates how carefully considered architectural interventions can significantly improve the quality of a home without the need for extensive additions.
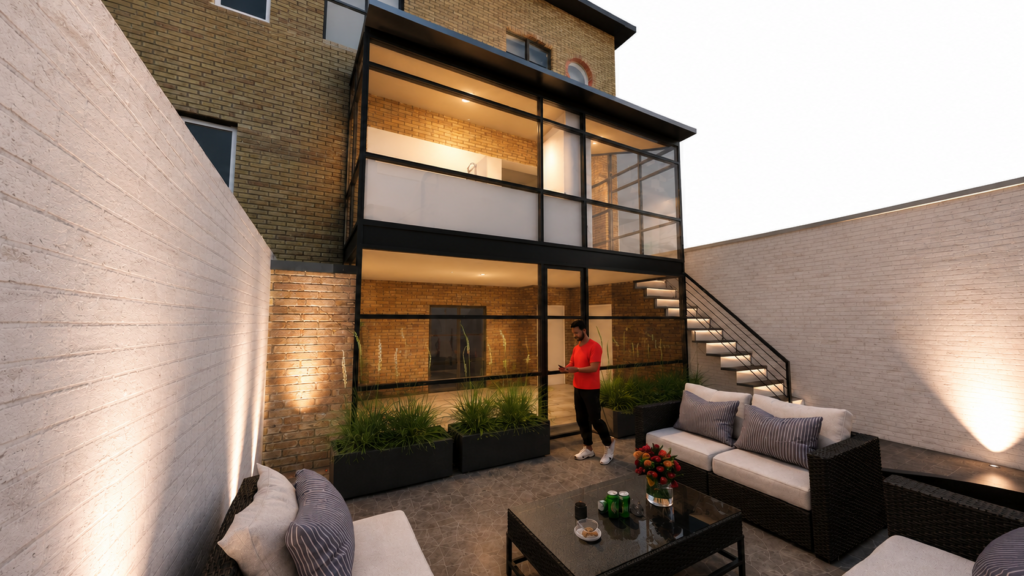
The approved proposals focus on improving the relationship between the house, the garden and the lower ground floor through a series of carefully detailed alterations, including the installation of a new glazed basement door, the removal of an existing basement entrance and the reconfiguration of the external staircase leading to the garden.
Improving Natural Light and Garden Connection
One of the recurring themes throughout our residential projects is the careful use of glazing to improve natural light and strengthen the relationship between interior and exterior spaces. At Wilbury Road, the introduction of a new glazed door creates a stronger visual and physical connection between the basement accommodation and the garden while allowing significantly more daylight to reach the lower level.
Although modest in scale, these alterations have a considerable impact on how the home is experienced, making the basement feel brighter, more welcoming and better integrated with the rest of the property.
Contemporary Residential Architects in Hove
Our clients appointed Shape Architecture because of our experience in transforming existing homes through contemporary design and our longstanding interest in the creative use of glass and transparency.
As with all our projects, the design process explored how relatively small architectural interventions could have the greatest impact. The reconfigured staircase, carefully detailed glazing and improved garden connection work together to create a more coherent and elegant sequence of spaces.
Designing Through 3D Modelling
Throughout the design process we use detailed 3D computer models to explore design options and communicate proposals clearly with our clients. This allows us to understand how daylight will enter the building, how views will be created and how spaces will feel before construction begins.
This collaborative approach enables informed design decisions and helps ensure the finished project responds fully to our clients’ aspirations.
Refurbishment and Alterations to Existing Homes
Many of our projects involve carefully adapting existing homes rather than replacing them. At Wilbury Road, the architectural response has been one of refinement rather than wholesale change. Every alteration has been considered in relation to the existing building, creating a contemporary intervention that enhances the character of the property while improving everyday living.
Architects in Hove
Shape Architecture has worked on residential projects throughout Hove, Brighton and across the South East for more than twenty years. From carefully detailed refurbishments to contemporary extensions and larger transformational projects, our work is characterised by the creation of light-filled spaces, thoughtful detailing and strong connections between inside and outside.
If you are considering extending or remodelling your home in Hove, we would be pleased to discuss your project and explain how we can guide you through the design, planning and construction process.