



Brighton Extensions: Transforming Homes with Thoughtful Residential Design
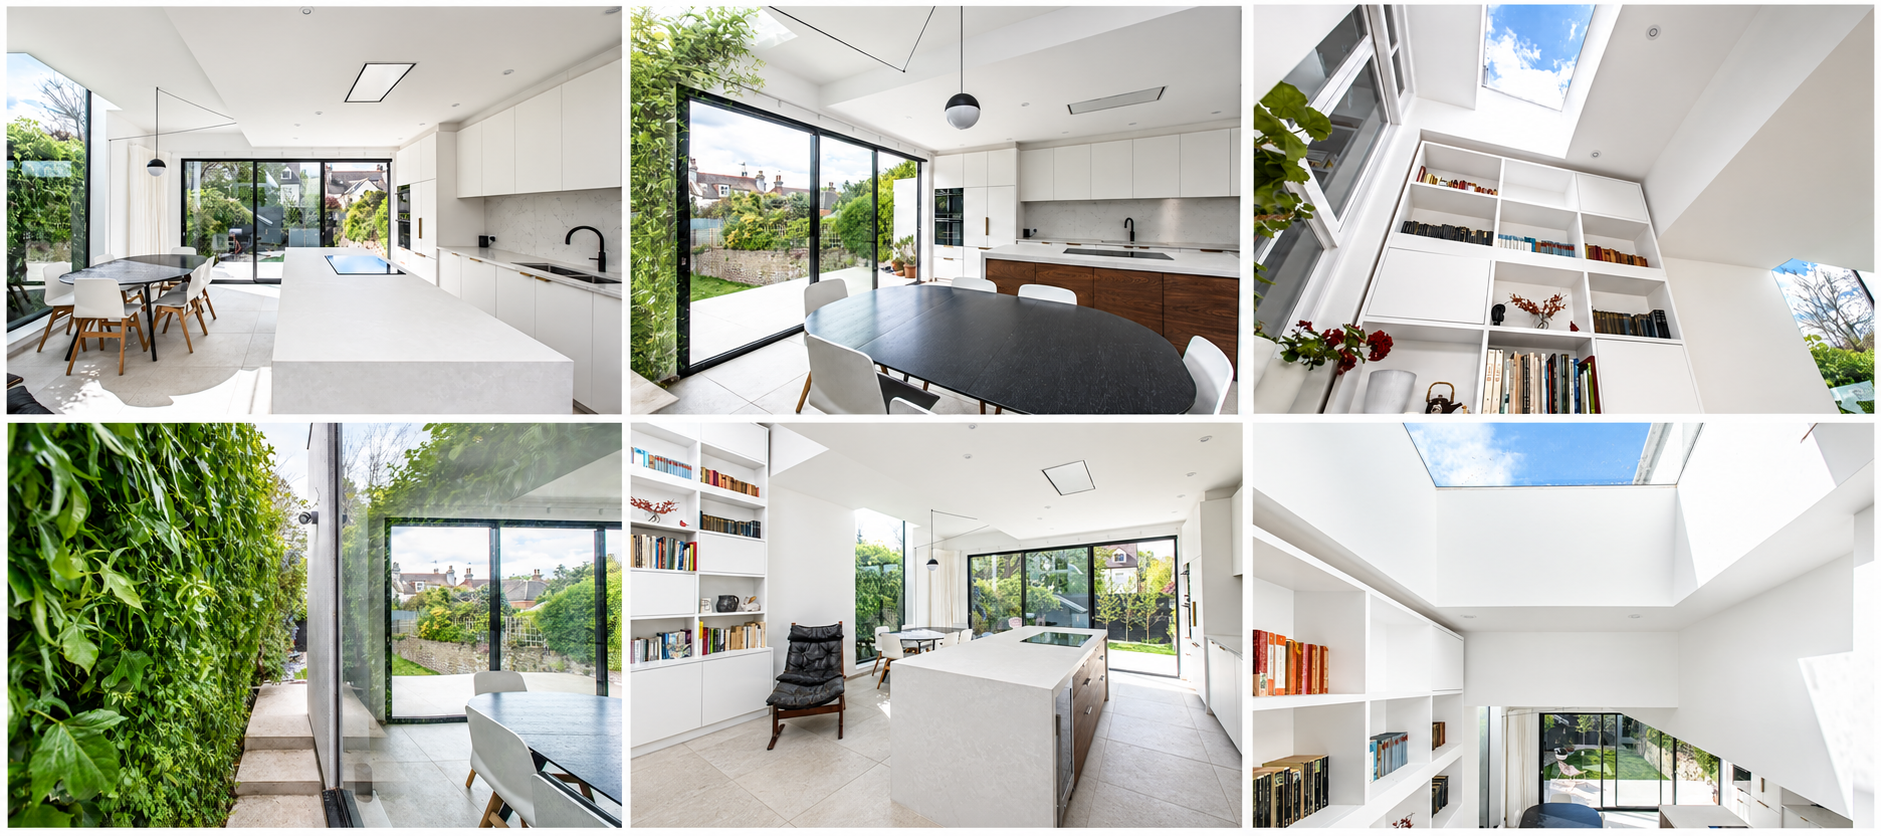
Homeowners across Brighton and Hove are increasingly looking for ways to improve their homes without the disruption and expense of moving. One of the most effective ways to achieve this is through a well-designed house extension. Shape Architecture an RIBA chartered architecture practice, has spent more than 20 years specialising in residential design, helping clients transform their homes through carefully considered, light-filled and practical extensions. We are currently working on a number of residential extension projects throughout Brighton and Hove, including several side infill extensions. While often relatively modest in scale, side return extensions can dramatically transform the way a home feels and functions, creating valuable additional living space and improving the connection between the interior and garden. We have a well-established reputation for successfully transforming houses, being one of only 30 UK practices featured in the RIBA’s own publication ‘House Goals – Work with Architects – Transform Your Home’. This was for our side infill extension in nearby Rugby Road, Brighton
Why Choose a Side Infill Extension?
Many period properties in Brighton and Hove feature narrow side returns that are underused and often become neglected outdoor spaces. By extending into this area, homeowners can unlock the full potential of their property without sacrificing significant garden space.
A side infill extension provides the opportunity to create larger open-plan kitchen and dining areas, improve circulation throughout the home and introduce more natural light into previously dark interiors. These extensions are particularly popular in Victorian and Edwardian terraced houses, where the original layouts can feel compartmentalised and disconnected from the garden.
With intelligent residential design, even a relatively small extension can completely change how a family lives within their home. We frequently incorporate spacious kitchen-dining areas, social spaces for entertaining, utility rooms and additional storage into our extension designs, ensuring every square metre works harder for our clients.
Creating Light-Filled Contemporary Interiors
One of the defining features of a successful side infill extension is the relationship between inside and outside space. Through the careful use of glazing, roof lights and open-plan layouts, we create contemporary interiors that feel bright, spacious and welcoming.
Roof lights are particularly important in side return extensions because they bring daylight deep into the centre of the property. Our extensive experience as residential architects allows us to carefully position roof glazing to maximise natural light while also framing interesting views and maintaining privacy. The result is transformational. Homes that once felt dark and enclosed become bright, modern living environments that are perfectly suited to contemporary family life.
A Residential Architecture Practice with 20 Years of Experience
As a RIBA chartered architecture practice with more than two decades of experience specialising in residential architecture, we understand that every home and every client is unique. Our approach combines creativity, technical expertise and a detailed understanding of how people live within their homes.
Over the past 20 years, we have successfully delivered a wide range of house extensions, renovations and residential transformation projects across Brighton and Hove. Our experience allows us to guide clients confidently through every stage of the process, from the initial concept through to planning approval and construction.
We pride ourselves on creating designs that are not only visually striking but also practical, buildable and tailored to our clients’ lifestyles and aspirations.
Our Design Process
Our architectural process is collaborative and carefully structured to ensure the best possible outcome for every project. We begin by carrying out a detailed site survey ourselves, allowing us to fully understand the property and identify opportunities for improvement. Using 3D computer modelling, we then develop a series of design options tailored to our client’s brief. The use of 3D models is particularly valuable for extension projects because it enables us to test different roof light arrangements, explore daylight levels and fully understand the space before construction begins. Clients are able to clearly visualise how their new spaces will look and feel, helping them make informed decisions with confidence.
Typically, we produce four or five design options which are presented within a comprehensive design proposals brochure. Once clients have reviewed the proposals, our Director meets with them to discuss the designs in detail and refine the preferred option.
Following this collaborative design stage, we prepare and submit the planning application on behalf of our clients. Acting as our clients’ agent throughout the process, we liaise directly with the local planning authority, respond to any queries and provide ongoing updates until a planning decision is received.
Transforming Homes Across Brighton and Hove
Whether you are considering a side infill extension, rear extension or full residential renovation, thoughtful architectural design can completely transform your home and the way you live in it. With 20 years of experience as a RIBA chartered residential architecture practice, we continue to help homeowners across Brighton and Hove create beautiful, functional and light-filled spaces designed around modern living.
Frequently Asked Questions About Brighton Extensions
-
Do I need planning permission for a side infill extension in Brighton?
Many side infill extensions can be built under permitted development rights, depending on the size and design of the proposal. However, properties in conservation areas or listed buildings may require full planning permission. Flats do not benefit from Permitted Development Rights. As experienced residential architects working across Brighton and Hove, we manage the entire planning process on behalf of our clients and liaise directly with the local authority.
-
How much value can a side return extension add to my home?
A well-designed side infill extension can significantly increase both the value and usability of your property. By creating larger open-plan kitchen and living spaces, improving natural light and enhancing the connection to the garden, these extensions are highly attractive to future buyers and can greatly improve day-to-day family life.
-
How long does the design and planning process take?
The initial design stage typically takes several weeks, depending on the complexity of the project and client feedback. Once the preferred design is agreed, planning applications usually take around 8 weeks for a decision from the local planning authority.
-
Why are roof lights important in side infill extensions?
Roof lights are one of the key features of successful side return extensions. They allow natural daylight to penetrate deep into the property, helping create bright, open and contemporary living spaces. Using 3D modelling, we carefully design roof light layouts to maximise daylight while creating attractive views and maintaining privacy.
-
What types of homes are best suited to side infill extensions?
Side infill extensions are particularly effective for Victorian and Edwardian terraced properties commonly found throughout Brighton and Hove. These homes often feature narrow side returns that are underused externally while limiting the size of internal kitchen and dining spaces. Extending into this area can completely transform the layout and functionality of the property.
-
Why choose a RIBA chartered architect for a home extension?
Choosing a RIBA chartered architect ensures you are working with a qualified professional committed to high standards of design, technical expertise and client care. With more than 20 years as a RIBA chartered practice specialising in residential architecture, we provide creative, practical and carefully considered solutions that help homeowners transform their properties with confidence.
Ready to Transform Your Home?
If you are considering a house extension in Brighton or Hove, Shape Architecture can help. With more than 20 years specialising in residential design, we create thoughtful, light-filled extensions that transform the way our clients live in their homes.
From initial design concepts and 3D visualisations through to planning applications and construction support, we guide you through every stage of the process with expertise and care.
Whether you are planning a side infill extension, a rear extension or a complete home transformation, we would be delighted to discuss your ideas and explore the potential of your property.
Please feel free to contact our practice to arrange a free initial consultation at your home and take the first step towards creating a beautifully designed home tailored to modern living.