



Architects in Fulham with 20 Years of Experience
If you are considering extending, renovating, remodelling or transforming your home, choosing the right architect can make a significant difference to the outcome.
At Shape Architecture, we have been working as a Chartered RIBA practice for 20 years, with our practice based in Fulham. Our founding Director, Jason Wren, remains actively involved in all our projects and has worked in the borough and throughout London for over 30 years.
Our work is predominantly residential. We design projects of all types and sizes, from carefully considered internal refurbishments and side extensions to large basement projects, whole-house transformations, loft conversions, roof terraces and more complex developments.
Over the years we have built up a substantial portfolio of work in Fulham and across London. This experience is particularly valuable because residential architecture is rarely simply about adding square metres. The successful transformation of an existing house requires an understanding of the building, its surroundings, planning context, construction, structure, natural light, energy performance and, above all, the way our clients want to live.
Our approach is design-led and practical.
Our work is characterised by the use of glass, natural light and transparency. We are interested in how daylight can be brought deep into a house, how views can connect rooms with gardens, and how carefully positioned openings, rooflights and glazed screens can change the character of an existing property.
Our Fulham portfolio includes rear extensions, side extensions, wraparound extensions, loft conversions, pod rooms, basement extensions, whole-house refurbishments, developer projects and projects involving conservation areas. We also provide interior design, bespoke furniture design and garden design.
Shape Architecture has also been recognised by the Royal Institute of British Architects. We were one of only 30 UK practices selected to feature in the RIBA publication House Goals: Design with Architects: Transform Your Home, recognising our experience in transforming residential properties. (Shape Architecture Ltd)
If you are looking for architects in Fulham, our experience means that we can advise on a project from its earliest stages and, where required, take it through design, planning, technical design, tender and construction.
We offer a free initial consultation at your property. This gives you the opportunity to meet our Director, discuss your ideas and understand what may be possible before deciding whether to appoint us.
Why Choose an Architect in Fulham?
Every house presents different opportunities and constraints.
A typical Fulham house may have been altered several times during its life. Rooms may no longer suit contemporary patterns of living. Kitchens can be small and disconnected from gardens. Rear additions may be dark or poorly insulated. Loft spaces may be underused. Basements can be poorly connected to the rest of the house.
The challenge is not simply to make a house bigger. It is to understand the existing building and determine how a series of changes can work together to create a better home.
An experienced residential architect can look at the property as a whole rather than treating an extension, loft conversion or basement as an isolated exercise.
For example, a rear extension may provide additional floor area, but its success could depend just as much on:
How daylight enters the existing house, The relationship between the kitchen, dining and living spaces, The connection to the garden, The design and location of rooflights, Stair design, Storage, Energy performance, The materials and detailing, How the extension relates to the original building
At Shape Architecture, our portfolio of projects provides us with a broad reference point when approaching a new property. We can draw upon lessons from previous extensions, basements, lofts, refurbishments and planning applications while still designing a solution specifically for the individual house. Each design responds to the site, existing building, brief and budget, informed by over twenty years of experience
The Initial Consultation
Our initial consultation is therefore an important part of our service. We visit the property, discuss the client’s ambitions, look at the existing building and explain the likely process. It is an opportunity to have an informed conversation before making any commitment. There is no charge for this initial visit.
Residential Architects for Fulham Homes
Our work in Fulham covers a wide range of residential projects.
Some clients want a relatively focused intervention, such as a side extension or loft conversion.
Others want to transform an entire house.
A project might involve:
- Rear extensions
- Side extensions
- Side-return extensions
- Wraparound extensions
- Loft conversions
- Pod rooms
- Roof terraces
- Basement extensions
- Whole-house refurbishments
- Internal remodelling
- Developer projects
- Conservation area projects
- Listed building work
- Energy-efficiency improvements
- Interior design
- Bespoke furniture
- Garden design
The common thread is the transformation of existing residential property.
We are particularly interested in making homes feel light, spacious, connected and contemporary without losing sight of the character and context of the existing building.
Rear Extensions in Fulham
A rear extension is one of the most common ways to improve a Fulham house.
For many homes, the rear of the property offers the opportunity to create a larger kitchen, dining and family space and to establish a much stronger relationship with the garden.
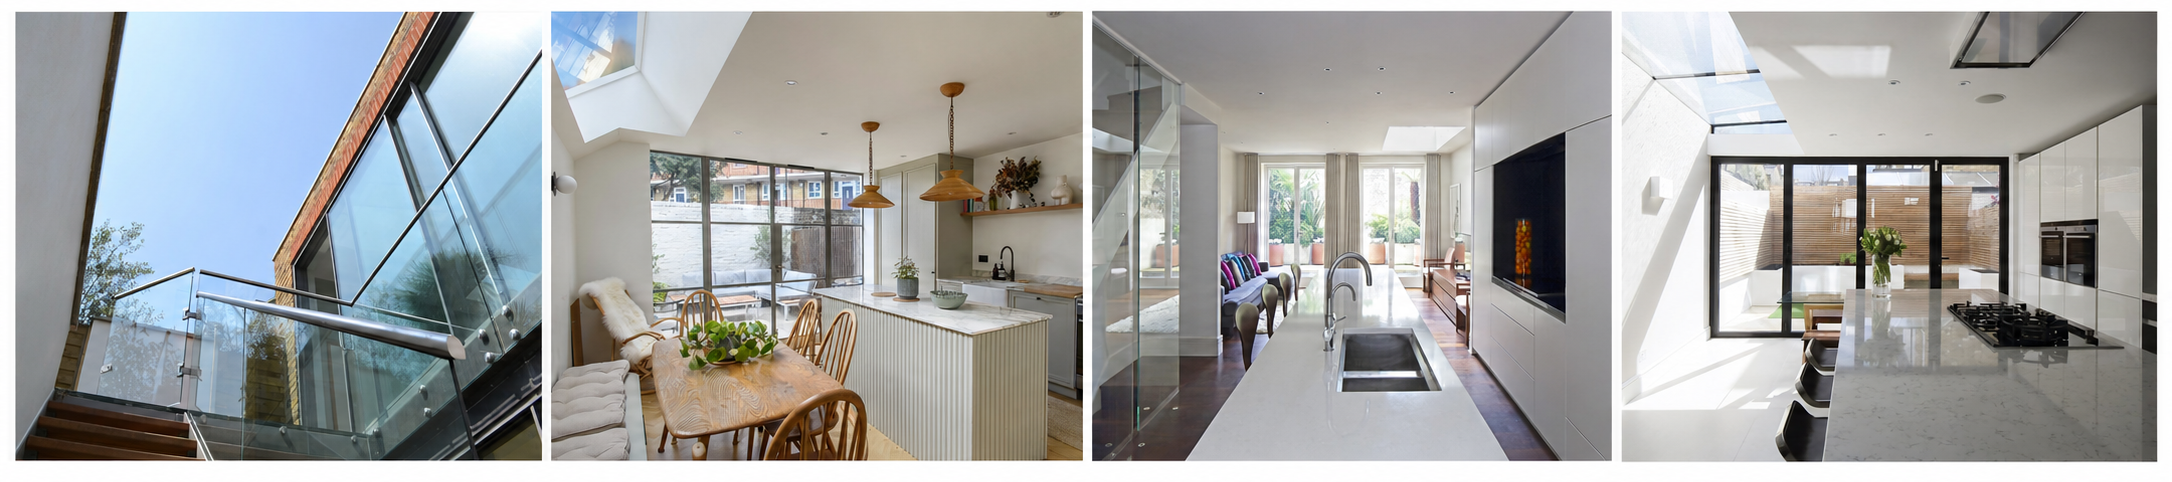
At Shape Architecture, we often use large areas of glazing and rooflights to transform the quality of the interior. A rooflight can introduce daylight from above rather than relying solely on a glazed rear wall. This can help bring natural light deeper into the plan.
Glazed doors can also create a visual connection between the house and garden. We consider views through the house, so that the garden becomes visible from several points within the property. The objective is not simply to create a larger room. It is to create a better sequence of spaces.
A Fulham rear extension designed around light
Our project in St Dionis Road illustrates this approach. The project involved a significant transformation of the house, including a rear extension, pod room, loft conversion and extensive internal remodelling. The resulting home is characterised by a light-filled contemporary interior and a stronger relationship with the garden. A substantial rooflight and full-width glazed doors help bring natural light into the ground floor. (Shape Architecture Ltd)
You can see the project here:
Side Extensions and Side-Return Extensions in Fulham
Side extensions can be particularly effective where an existing house has a narrow side passage or underused side return. A side-return extension can allow the kitchen or dining area to occupy a wider and more useful footprint. The design challenge is often to make the additional space feel naturally integrated with the existing house. At Shape Architecture, we have carried out numerous side extension projects, both as individual projects and as part of larger whole-house transformations.
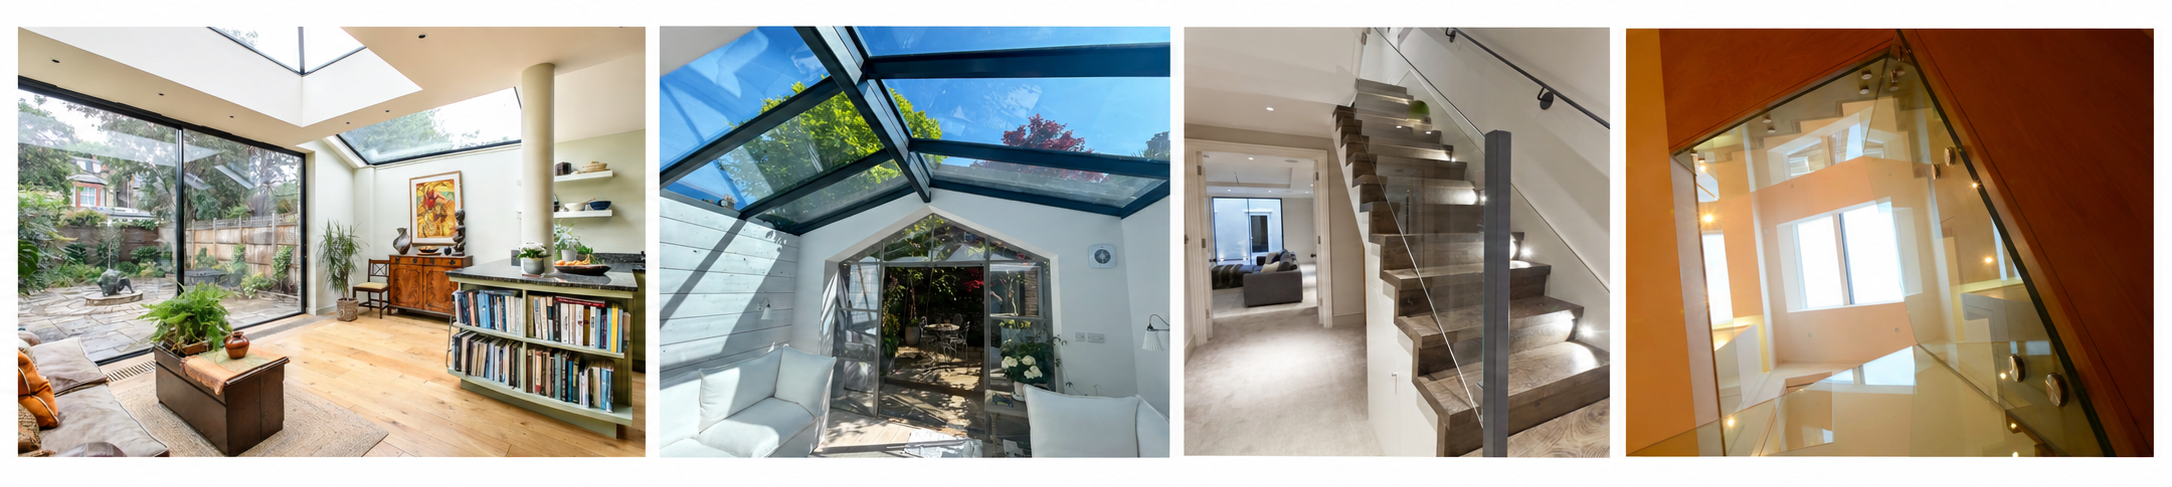
Our project in Gastein Road is an example. The side infill extension created a new glazed space while the rest of the house was remodelled. Rooflights, glazed screens and doors were used to create a contemporary, light-filled interior. (Shape Architecture Ltd)
The project demonstrates an important principle: relatively modest changes can have a disproportionate effect on how a house feels. A side extension does not have to be visually complicated. Careful proportions, good detailing, high-quality glazing and the controlled introduction of daylight can be enough to transform the character of a home.
Wraparound Extensions
A wraparound extension combines a rear extension with a side extension.
This can provide a particularly effective opportunity to remodel the ground floor of a traditional terraced or semi-detached house. A wraparound extension needs to consider:
The relationship with neighbouring properties, The amount of additional floor area, The garden, Daylight, Views, Privacy, Roof design, Drainage, Structure, Planning considerations, The relationship between old and new
Loft Conversions and Pod Rooms
The roof space is another area where Fulham houses can have significant potential.
A loft conversion can provide additional bedrooms, bathrooms, offices or other accommodation without extending the building footprint at ground level. The architectural opportunity goes beyond simply inserting rooms beneath the roof.
The geometry of the existing roof can be used to create interesting spaces, while carefully designed rooflights, dormers and glazing can introduce daylight.
At Shape Architecture we also design pod rooms and other forms of additional accommodation.
Our St Dionis Road project combined a loft conversion with a pod room, while the ground floor was simultaneously transformed through an extension and internal remodelling. (Shape Architecture Ltd)
This illustrates the value of looking at the entire house rather than undertaking individual improvements in isolation.
A loft conversion might solve an immediate accommodation problem, but the project can also be an opportunity to consider the relationship between floors, staircases, bathrooms, storage and natural light.
Basement Extensions in Fulham
Basements are one of our particular areas of experience.
We have completed more than 18 Fulham basement projects.
A basement extension can provide a substantial amount of additional accommodation while preserving the footprint of the garden above.
Basement projects are technically complex.
They require careful consideration of: Existing foundations, Structural engineering, Ground conditions, Waterproofing, Natural light, Ventilation, Drainage, Means of escape, Building regulations, Construction methodology, Neighbouring properties, Planning considerations, Integration with the existing house
The design of the staircase can also be particularly important.
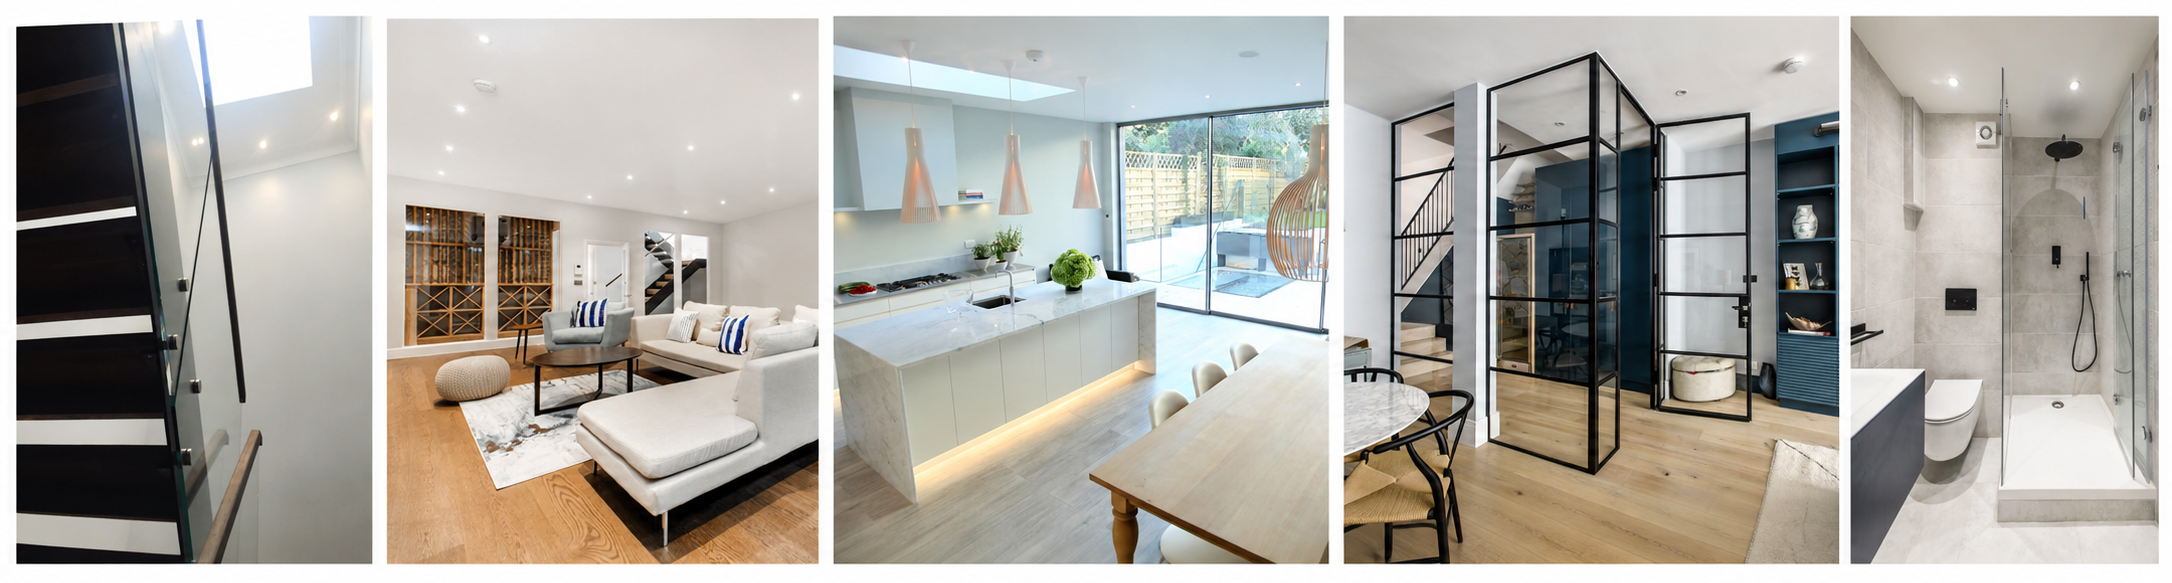
A basement should not feel like an isolated space underneath the house. It should feel connected to the rest of the home. Natural light is therefore a major consideration in our basement projects.
We have used rooflights, lightwells, glazed elements and carefully positioned staircases to introduce daylight into spaces that might otherwise feel enclosed.
Fulham Conservation Areas and Sensitive Sites
Many properties sit within conservation areas or have particular architectural or historic characteristics that need to be respected. A successful contemporary extension does not necessarily need to imitate the existing building.
Instead, it needs to understand its context.
This can involve considering:
- The proportions of neighbouring buildings
- Existing building lines
- Roof forms
- Materials
- Boundary conditions
- Garden character
- Windows and openings
- Views
- Scale and massing
- The relationship between old and new
A contemporary intervention can sometimes be appropriate precisely because it is clearly identifiable as new work, provided it is carefully designed and responds sensitively to the setting.
Shape Architecture has experience of working with existing buildings, conservation areas and listed properties throughout London. Our approach is to assess each property individually and develop a design that responds to its particular circumstances.
Planning requirements can change and every site is different, so we do not assume that what was possible on one property will automatically be possible on another. This is one reason why an early architectural assessment is useful.
Developer Projects in Fulham
Our experience is not limited to private homeowners.
We also undertake developer projects and residential schemes where the priorities may include development potential, planning strategy, construction efficiency and the quality of the finished accommodation.
Developer projects can require a different balance of considerations. The design needs to respond to the planning context and market while also creating architecture that works well. Our experience of individual houses is valuable because it keeps the focus on how people actually use residential space. Equally, experience of planning, technical design and construction helps us assess whether a proposed development is realistic.
Interior Design as Part of the Architecture
Extending a house is only part of the transformation. In many projects, the existing internal layout is no longer appropriate once an extension has been added. For this reason, we offer interior design as part of our architectural services.
This can include: Kitchen design, Bathroom design, Utility rooms, Storage, Lighting, Electrical layouts, Flooring, Materials, Bespoke furniture, Internal finishes
The benefit of considering interiors during the architectural design is that decisions can be coordinated rather than made independently.
For example, the location of a kitchen island can influence structural openings.
A staircase can determine how daylight reaches a basement.
A built-in wardrobe can affect the position of electrical outlets and lighting.
A bathroom layout can influence plumbing routes.
Architecture and interior design are therefore closely connected.
Bespoke Furniture Design
We also design bespoke furniture.
This can range from kitchens and utility rooms to wardrobes, storage, bathroom furniture and individual pieces of joinery.
Bespoke furniture can be particularly useful in older Fulham houses where standard furniture may not make efficient use of irregular spaces. Good joinery can also help reduce visual clutter.
Rather than treating storage as an afterthought, it becomes part of the architecture.
A wall of integrated cupboards, for example, can provide substantial storage while allowing the principal architectural spaces to remain visually simple.
This is consistent with our wider approach to design: practical requirements should be integrated into the architecture rather than added afterwards.
Garden Design and the Relationship Between House and Garden
For many Fulham homes, the garden is an important part of the available living environment.
The relationship between the interior and garden is therefore a key part of our design thinking.
We consider:
Views between the interior and exterior, Garden access, Glazed doors, External materials, Levels, Planting, Privacy, Outdoor seating, Lighting, Storage
We can also undertake garden design.
The aim is to make the transition between house and garden feel intentional.
A carefully designed extension can make a small garden appear more connected to the house, while the garden itself can become a visual extension of the interior.
Contemporary Architecture, Glass and Natural Light
One of the defining characteristics of Shape Architecture’s work is the use of glass, light and transparency. Natural light is one of the most powerful architectural materials available.
It can make a room feel larger, calmer and more connected to the outside.
Our designs incorporate: Rooflights, Glazed doors, Full-height glazing, Glazed screens, Internal openings, Lightwells.
The objective is to understand where light is needed coupled with how it affects and adds interest to movement throughout the house
Our use of 3D modelling is particularly helpful here. Because the design is developed in three dimensions, we can explore how rooflights, glazing and openings affect the interior before construction begins. (Shape Architecture Ltd)
How Our 3D Design Process Works
We have used 3D computer modelling since the creation of the practice and today, 3D modelling is an integral part of how we explore and communicate design.
A three-dimensional model allows us to test ideas that can be difficult to understand from a conventional plan.
We can look at: Ceiling heights, Roof forms, Glazing, Rooflights, Staircases, Views, Internal connections, Furniture, Light, Materials, Relationships between old and new
The 3D model evolves as the project develops. At the early design stage, it helps us test alternative concepts. As the design develops, it becomes increasingly detailed. This provides continuity between the initial concept and the final technical design. For our clients, it also makes the design process easier to understand. Design proposals can otherwise be difficult to visualise when described with 2D plans only. A plan is essential, but a 3D model can communicate the experience of the space much more directly.
Our Survey Process
The first stage of a successful residential project is understanding the existing building. At Shape Architecture, we carry out the building survey ourselves. We believe this is important because it means that the architects designing the project acquire a direct understanding of the property. Rather than relying entirely on information gathered by another party, we see the building, measure it and investigate its existing conditions ourselves. We have a sophisticated IMapper survey station in the practice, allowing us to produce accurate surveys.
Following the survey, we prepare a Measured Survey Brochure for our clients.
This includes:
- Existing floor plans
- Elevations
- Building sections
- Other relevant survey information
The survey becomes the foundation of the design process. It gives us a reliable starting point from which to develop proposals. It also helps identify issues that may affect the project before design work progresses too far.
Our Design Process
Once the existing building has been surveyed, we begin developing the design in response to the client’s brief. We develop a number of design options.
Each option can be communicated using a combination of:
- 3D models
- Interior and exterior Renders
- 2D drawings, Plans, Sections and Elevations
This allows clients to compare alternatives.
We listen to the client’s priorities, explain the advantages and disadvantages of different approaches and develop the preferred option. Once an initial direction has been established, we prepare a Proposals Brochure. This brings together the developing design so that it can be reviewed and refined before the planning application is prepared.
Planning Applications in Fulham
A well-designed project responds to the planning context. Our role is to develop the architectural proposal, prepare the necessary information and submit the planning application on behalf of our clients. We also communicate with the planning authority during the process.
Our longstanding experience of working in Fulham provides useful local knowledge, but every planning application must be considered on its own merits. Planning policy, site conditions and the characteristics of neighbouring properties can all influence what is appropriate.
Our project at Kempson Road illustrates the importance of responding carefully to site conditions.
The property was stepped up from its neighbours, making the impact of the proposed extension particularly important. Shape Architecture secured planning permission at the first attempt by carefully addressing issues of scale and massing while creating additional accommodation and improving daylight. (Shape Architecture Ltd)
Planning Experience and Local Relationships
Over 20 years of practice, we have developed longstanding relationships with a range of consultants, contractors and professionals working across residential construction. We also have established experience of working with Planning and Building Control. This means that we understand the importance of communicating clearly with the relevant professionals and resolving issues as early as possible.
A residential project is a team exercise. The architect may coordinate with: Structural engineers, Planning consultants, Building control, Contractors, Specialist subcontractors, Energy consultants, Landscape designers, Glazing specialists, Kitchen suppliers, Lighting specialists
Our role is to help coordinate these different requirements into a coherent project.
The Technical Design Process
Once planning permission has been granted, the project moves into the technical design stage.
This is where the approved design is developed into a sufficiently detailed proposal to allow the building to be properly constructed.
Technical design includes the drawings and information needed to demonstrate compliance with building regulations and to allow the project to be priced and built.
We work with the structural engineer to ensure that the structural design is integrated with the architectural design.
We also develop details for: Kitchens, Bathrooms, Utility spaces, Lighting, Electrical layouts, Bespoke Joinery,
This is an important stage. The quality of the finished project depends not only on the architectural idea but on how that idea is resolved.
Competitive Tender and Contractor Appointment
Once the technical information is sufficiently developed, we can move to the tender process. We prepare a detailed specification and schedule of works to form the pricing documentation. The project is then issued to selected contractors as part of a competitive tender process. We assist clients in assessing the returned prices and preparing a tender report. This helps the client compare contractors on a like-for-like basis.
Price is key. The experience of the contractor, proposed programme, understanding of the project and quality of previous work can all be relevant. We then assist the client with the appointment of the contractor and the preparation of the building contract.
Construction and Project Support
Where clients appoint us for construction-stage services, we undertake a range of activities on their behalf. We visit the site regularly and record our visits through Site Visit Reports. We respond to questions raised by the contractor and client and liaise with Building Control where required. At the end of the construction process, we can carry out a snagging inspection. The objective is to ensure that the finished project meets the expected standard and that outstanding defects or incomplete works are identified. We also assist with the settlement of the final account. This completes the full-service architectural process. However, clients do not have to appoint Shape Architecture for every stage. We are flexible.
A Flexible Architectural Service
One of the advantages of working with Shape Architecture is that our services are flexible. Some clients require a full architectural service from the first survey through to completion. Others may only require particular stages. We can be appointed for the services that the client requires.
This may include: Initial design advice, Building survey, Concept design, Planning application, Technical design, Building regulations, Tender, Contractor appointment, Contract administration, Site inspections, Completion and snagging
We tailor our involvement to our client’s requirements.
Sustainable Design for Fulham Homes
Sustainability is an important part of our architectural approach. We believe that sustainable design should be practical. For an existing house, improving energy performance is often about a combination of sensible measures rather than relying on a single technology.
Depending on the property, these can include: Improving insulation, Reducing heat loss, improving airtightness, Upgrading glazing, Improving ventilation, Using efficient heating systems, Designing for natural daylight, Designing for natural ventilation, Selecting durable materials
The first principle is often to understand how the building performs. A well-designed extension should not simply add space. It should improve the performance and usability of the house where possible.
Our approach to sustainable design is informed by many years of residential experience and focuses on practical measures that can be integrated into the project.
Why Experience Matters in Residential Architecture
Choosing an architect is an important decision. A house extension and refurbishment can be one of the largest investments a homeowner makes in their property. The architect’s role therefore extends beyond drawing plans. Experience can help at every stage.
It can help identify opportunities during the initial visit.
It can help develop alternative design strategies.
It can help anticipate planning issues.
It can help coordinate structural requirements.
It can help prepare a clearer tender package.
At Shape Architecture, our extensive portfolio gives us a broad range of experience to draw upon.
We have worked on: Small residential interventions, Large house transformations, Side extensions, Rear extensions, Wraparound extensions, Loft conversions, Basements, Roof terraces, Whole-house refurbishments, Conservation areas, Listed properties, Developer projects, Interior design, Bespoke furniture, Garden design
What Makes a Successful Fulham Extension?
Several principles are key.
- Understand the existing house
Before designing anything, we need to understand how the building works. The existing structure, proportions, circulation and relationship with the garden all influence the design.
- Establish a clear brief
What does the client require?
More space? Better light? A larger kitchen? An additional bedroom? A home office? Better storage? A stronger connection to the garden?
- Consider the whole house
An extension can affect every room. The best solution may involve internal remodelling as well as new construction.
- Design with natural light
Light can transform the perceived size and quality of a space. Rooflights, glazing and internal openings can all play a role.
- Think three-dimensionally
Plans are essential, but the building is experienced in three dimensions. Our 3D modelling helps clients understand the proposals before they are built.
- Address planning early
The planning context should be considered at the beginning rather than after the design has been developed.
- Resolve the technical design
Good architecture needs good detailing. Construction junctions all matter.
- Consider energy performance
An extension is an opportunity to improve the performance of the existing house as well as increase its size.
- Keep communication clear
Clients should understand what is being proposed, why it is being proposed and how the project is progressing.
Why a Free Visit from Our Director Can Be Valuable
For anyone considering a project in Fulham, the first step can be difficult.
You may have an idea but not know whether it is realistic. This is where an initial architectural consultation can be valuable. At Shape Architecture, our initial consultation is free. We will visit your property and discuss your ideas.
The visit gives you the opportunity to meet our Director, and benefit directly from his three decades of experience working in Fulham. Rather than discussing your project only from photographs or an online enquiry form, we can see the property for ourselves.
We can discuss: What you want to achieve, How the existing house works, Potential design opportunities, Possible constraints, Natural light, Extension possibilities, Planning considerations, The likely project process, The level of service you may require
Frequently Asked Questions About Architects in Fulham
How much does an architect cost in Fulham?
Architectural fees vary depending on the size, complexity and scope of the project and the services required. A small extension requiring limited services will have different fees from a whole-house refurbishment involving planning, technical design, tender and construction administration.
At Shape Architecture, our services are structured around the requirements of the individual project and are broken down into RIBA work stages. We are happy to discuss the likely scope and provide a quotation following an initial discussion.
Can Shape Architecture help with planning permission?
Yes. We prepare and submit planning applications on behalf of our clients and can communicate with the planning authority during the process. Our experience includes a wide range of residential projects in Fulham.
Do you work on conservation area properties?
Yes. We have experience working with properties in conservation areas and on listed buildings. The approach will depend on the specific property and its planning and heritage context.
Do you design basements in Fulham?
Yes. Basement extensions are one of our areas of particular expertise. We have completed more than 18 Fulham basement projects.
Do you design loft conversions?
Yes. Loft conversions can be undertaken as individual projects or as part of a larger transformation of the house.
Can you design the interior as well as the extension?
Yes. We offer interior design, including kitchens, bathrooms, utility rooms, lighting, electrical layouts and bespoke furniture design.
Can you design the garden?
Yes. Garden design can be incorporated into the wider architectural project where appropriate.
Do you use 3D models?
Yes. 3D computer modelling has been part of our design process since the practice was established. The model evolves as the project develops and is used to explore and communicate the design.
Can you recommend a contractor?
We have longstanding relationships with local contractors and can assist with the competitive tender and contractor selection process. We do not believe that contractor selection should be based on price alone.
Do you visit the site during construction?
Where construction-stage services form part of the appointment, we visit regularly and record our inspections through Site Visit Reports. We can answer contractor queries, liaise with Building Control and assist with other aspects of contract administration.
Can I appoint Shape Architecture for only some stages?
Yes. Our service is flexible. Some clients appoint us for the full process, while others require particular services such as design and planning or technical design and tender.
Why work with Shape Architecture?
If you are searching for architects in Fulham, there are many practices to consider.
For us, the distinction is our combination of local experience, residential specialism, design quality and practical involvement. We have been a Chartered RIBA practice for 20 years. Our Director, Jason Wren, has worked in Fulham for 30 years. Three decades of working in the area provides an unusually long perspective on local residential architecture. Over that period, we have seen houses change, construction methods evolve, expectations of energy performance increase and approaches to residential design develop. We specialise in residential architecture.
Considering a Project?
If you own a house in Fulham and are considering an extension, loft conversion, basement, refurbishment or more comprehensive transformation. Shape Architecture offers a free consultation at your property. Our Director, Jason Wren, can visit the house, discuss your ideas and provide an initial view of the opportunities and issues that may need to be considered.
There is no charge for this visit. The value is in bringing three decades of experience in Fulham to your particular property before you commit to the next stage.
Explore Our Fulham Projects
To see how our approach translates into completed residential projects, explore our portfolio:
St Dionis Road — extension, loft conversion, pod room and whole-house transformation.
Gastein Road — side infill extension, glazing and internal remodelling.
Ellerby Street 02 — basement extension focused on light and spatial connection.
Fulham Duplex House — residential transformation within Fulham.
Kempson Road — rear extension and enlargement addressing a sensitive relationship with neighbouring properties.
Broomhouse Road — basement extension.
Hurlingham Road — basement project.
Doneraile Street — residential transformation.
Acfold Road — residential project.
Ellerby Street 01 — residential project.
Below are several Five Star Google Reviews for our work in Fulham.
Jason and team helped me with my refurb project. I’ve been impressed and delighted with his work and would recommend him to anyone. Jason came up with detailed plans and more importantly had quite a number of iterations after our extensive discussions. He conducted a tender – recommending reliable contractors and guiding me through the process.
Once the works commenced he was always available and diligent in his site visits communicating and inspecting building works.
Mr Y Gloukhovski, Private Client, Project in Fulham ★ ★ ★ ★ ★
A thoroughly professional firm of architects. The team at Shape were excellent to deal with – and very communicative. This allowed us to establish a clear brief. Draft options were swiftly provide allowing us to select the option that suited us best.
Shape then submitted the planning application and were in regular contact with the case officer. We were kept informed of progress throughout and planning was granted within the determination period.
At the outset, we asked three different firms of Architects to quote for the job and Shape were very competitive. We are delighted with the service we have received and are happy to recommend them.
Mr S Smith, Private Client, Project in Fulham ★ ★ ★ ★ ★
Absolutely phenomenal service from start to beginning!
Jason has been an absolute pleasure to work with on our roof extension project. From the very beginning he was on hand to help with any of our queries, and was always extremely prompt at getting any answers or updates back to us.
The drawings themselves were superb, making our planning application breeze through without any issues. I would highly, highly recommend Jason and Shape Architecture, and will certainly be using them on any future projects. A huge thanks!
Private Client, Roof extension and access to roof terrace in Fulham ★ ★ ★ ★ ★
I recently used the services of Shape Architecture and was pleased with the way my brief was handled and would not hesitate to use them again in the future, Abdou the Shape consultant from start listened to my ideas, accepted my drawings to work from and pleased I was kept updated on the progress every step of the way, when changes were requested by me, we discussed these and with close collaboration all helped to complete the assignment in a timely manner.
A very friendly team to deal with and I would recommend them to family, friends and colleagues.
Thank you to the Shape Architecture Team for their services in completing the assignment.
Private Client, Small Interior Project in Fulham ★ ★ ★ ★ ★
Jason and the team helped us design our dream home in London and where always at hand to help and hear our ideas to get the outcome we desired. We appreciated how willing they were to adapt and the good contacts they had with the planners and builders. Thanks!
Mr I Dexeus, Private Client ★ ★ ★ ★ ★
Shape designed and project managed an extension to our kitchen/diner and the renovation of the rest of our terraced house in Fulham. Jason Wren of Shape expertly guided us through planning and design stages and ran a tender to select an excellent building contractor.
As with any building project on an old building, problems and opportunities arose in the course of the work. Jason was able to provide workable and realistic solutions to the problems and helped us find creative options to take advantage of opportunities as they arose.
Jason and Shape took a pragmatic approach to the project that enabled us to feel we had designed our ideal house with his professional help. We always felt confident in the professionalism of his advice and experience. We are glad we appointed an architect and we felt their services were an excellent investment. The result is a delightful home that we already enjoy living in.
Mr S Brooks, Private Client, Fulham ★ ★ ★ ★ ★
I found Shape Architecture to be extremely helpful and easy to work with. They gave us interesting and inspiring designs and ideas for our house.
Caroline Firth, Private Client, Fulham ★ ★ ★ ★ ★
Shape Architecture have been involved in our residential basement conversion project from inception right through to the final stages. We have been very impressed by their continual professionalism and dedication to the project. They have been supportive to us, as clients, throughout the project and have always been responsive to what was needed at the different stages. The level of service received has been very personal and we have felt that we were a priority throughout. We would thoroughly recommend Shape Architecture to others.
Mrs Emma Vassallo & Mr Hans Enssle, Private Clients, Fulham ★ ★ ★ ★ ★
We have enjoyed working with Shape Architecture; they have provided us with thoughtful and practical advice through the design and planning process, guiding us expertly through the technical minefields of planning and building regulations. Shape Architecture have been responsive, and available when required and worked well with other advisors.
Mr Phelps, Private Client, Fulham ★ ★ ★ ★ ★