


Ealing Planning Permission Success for Two Contemporary Residential Projects
At Shape Architecture, we are delighted to announce planning permission has recently been granted for two residential projects in the London Borough of Ealing. Both applications were approved at the first attempt, demonstrating our experience in navigating the planning process and delivering thoughtful contemporary architecture that enhances existing homes while respecting their surroundings.
These two projects showcase our approach to residential architecture: creating bright, functional spaces that transform the way our clients live, while carefully responding to the character of each property and its local context.
Planning Permission for a Family Home in Layer Gardens, Ealing
Our first project is located in Layer Gardens, close to Ealing Common, within a Conservation Area. The existing property is a substantial family home, but despite its impressive appearance, the internal layout suffered from poor circulation and a series of small, disconnected rooms that no longer suited modern family life.
Our design completely reimagines the home’s internal arrangement. At ground floor level, we have opened up the living spaces to create a more connected and sociable layout, while introducing a dedicated utility room, pantry and guest WC. These practical additions improve both the functionality and day-to-day efficiency of the house.
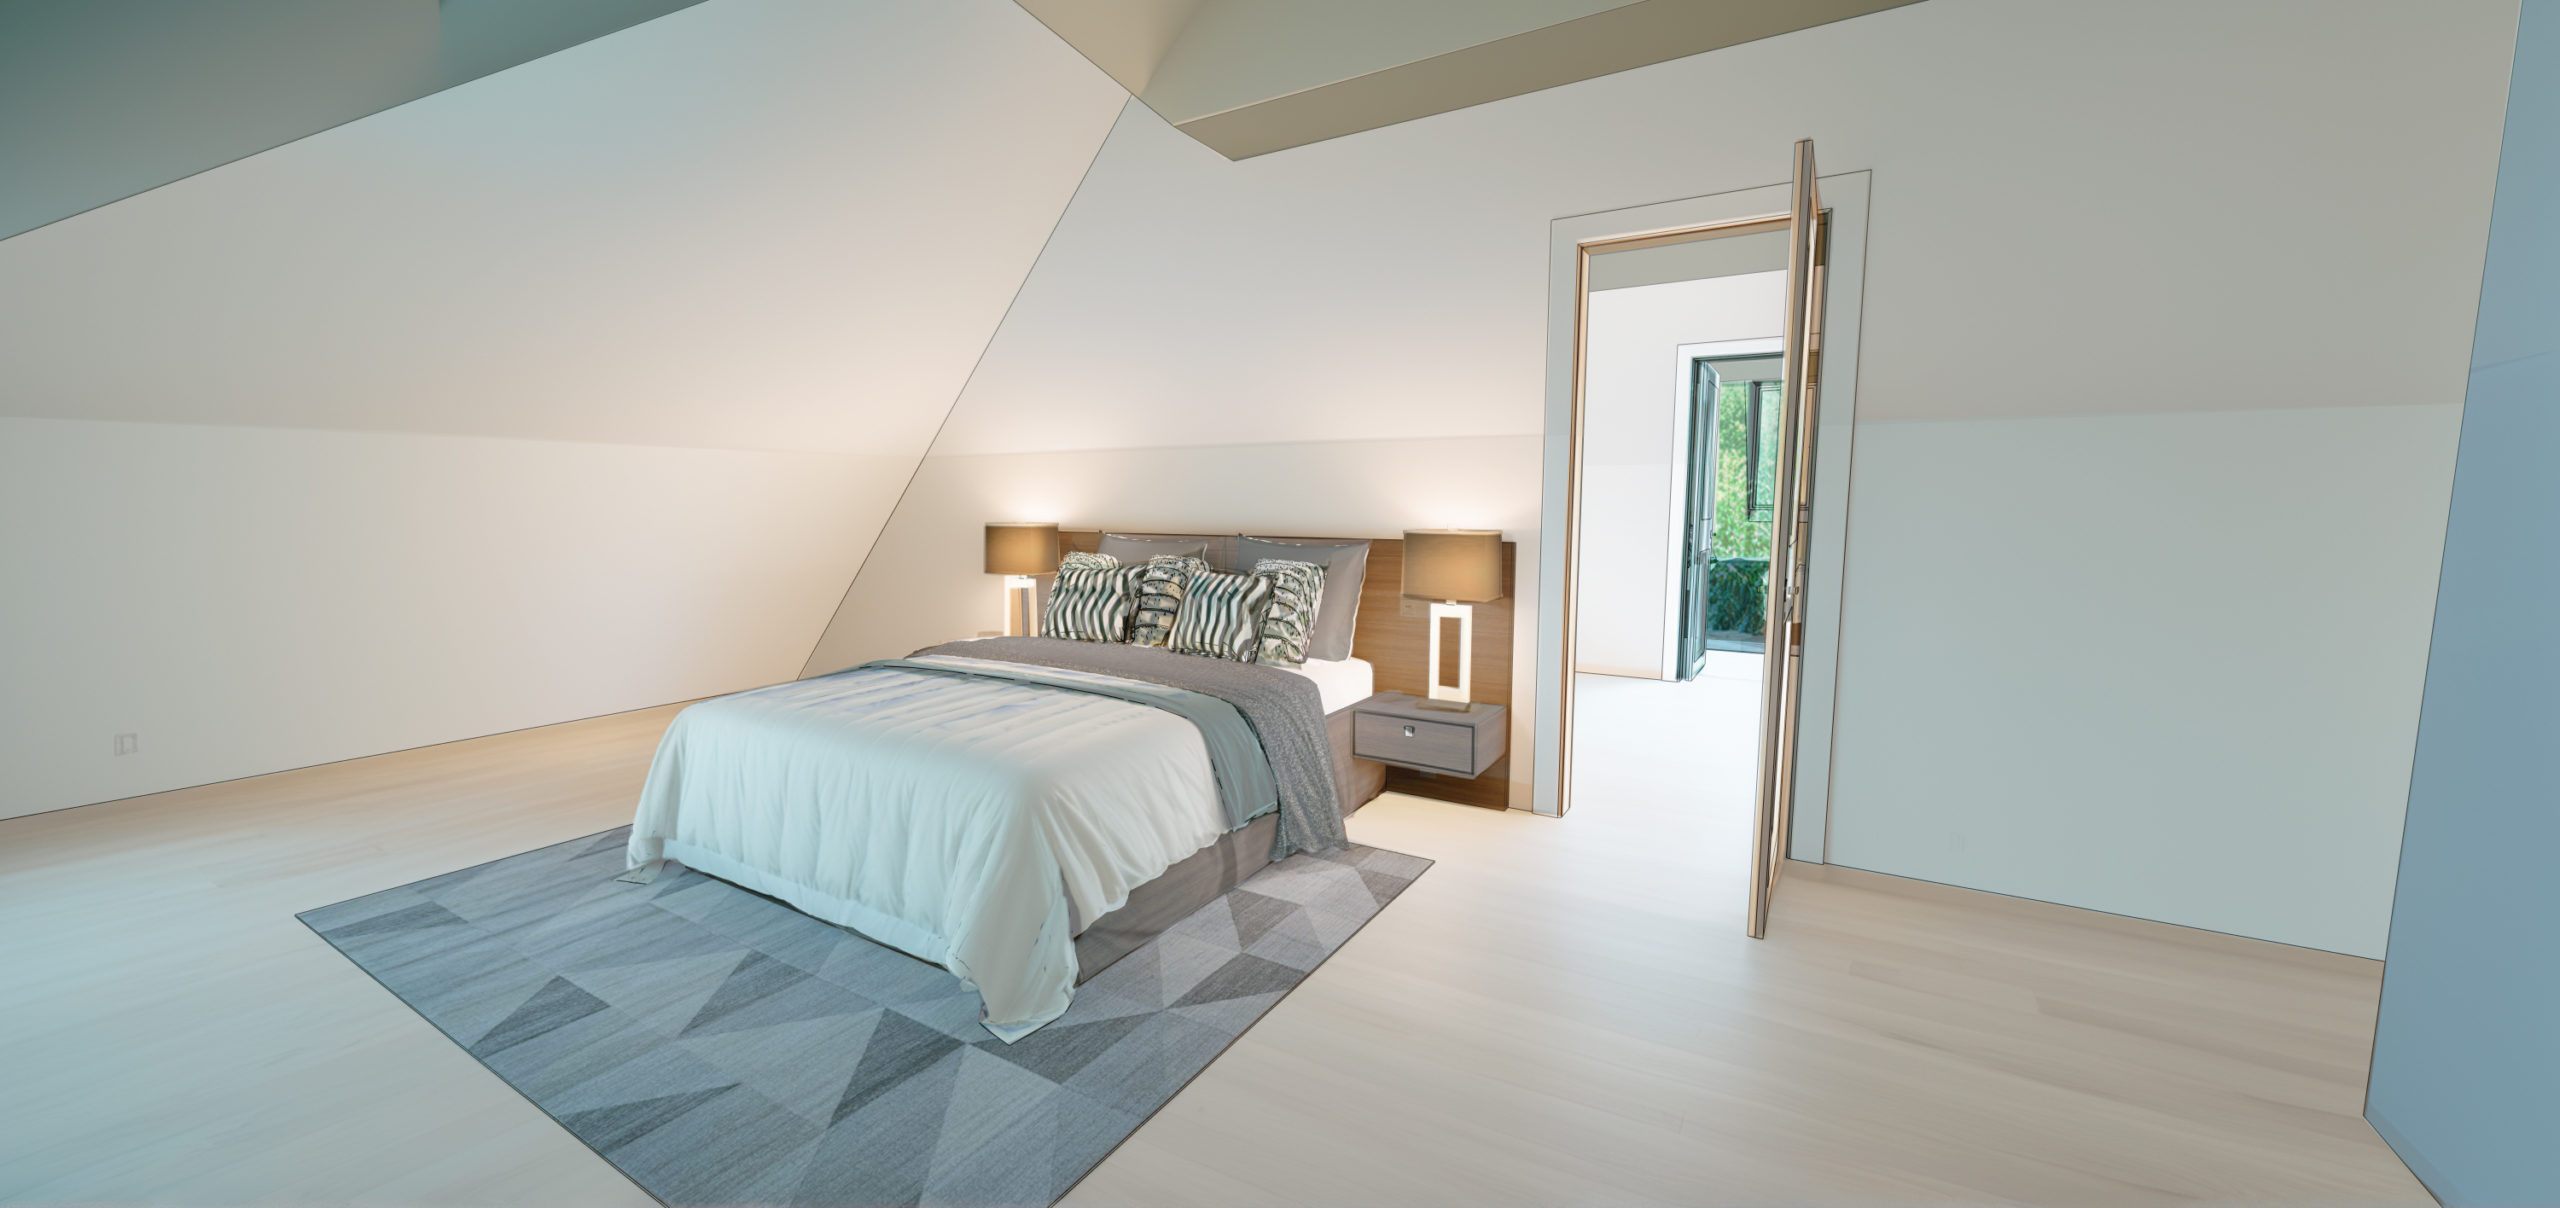
On the first floor, we redesigned the existing bathrooms and added an additional bathroom to better accommodate a growing family. The most significant transformation takes place within the loft, where we have completely reworked the floor plan to create new bedrooms, a contemporary bathroom and a dedicated study space.
A new staircase links the first floor with the loft accommodation, positioned beneath a generous rooflight that fills the centre of the home with natural daylight. Additional rooflights throughout the new loft create bright, welcoming interiors while maintaining the external character of the property.
The proposal also includes a substantial garden studio, providing flexible accommodation for home working, creative pursuits or guest space.
Securing planning permission for a project of this scale within a Conservation Area requires careful design and a thorough understanding of local planning policy. We are pleased that the application was approved at the first submission, allowing the project to move seamlessly into the technical design phase ahead of tender and construction.
Contemporary Rear Extension in Waldemar Avenue, Ealing
Our second planning success is on Waldemar Avenue, close to Lammas Park in Ealing.
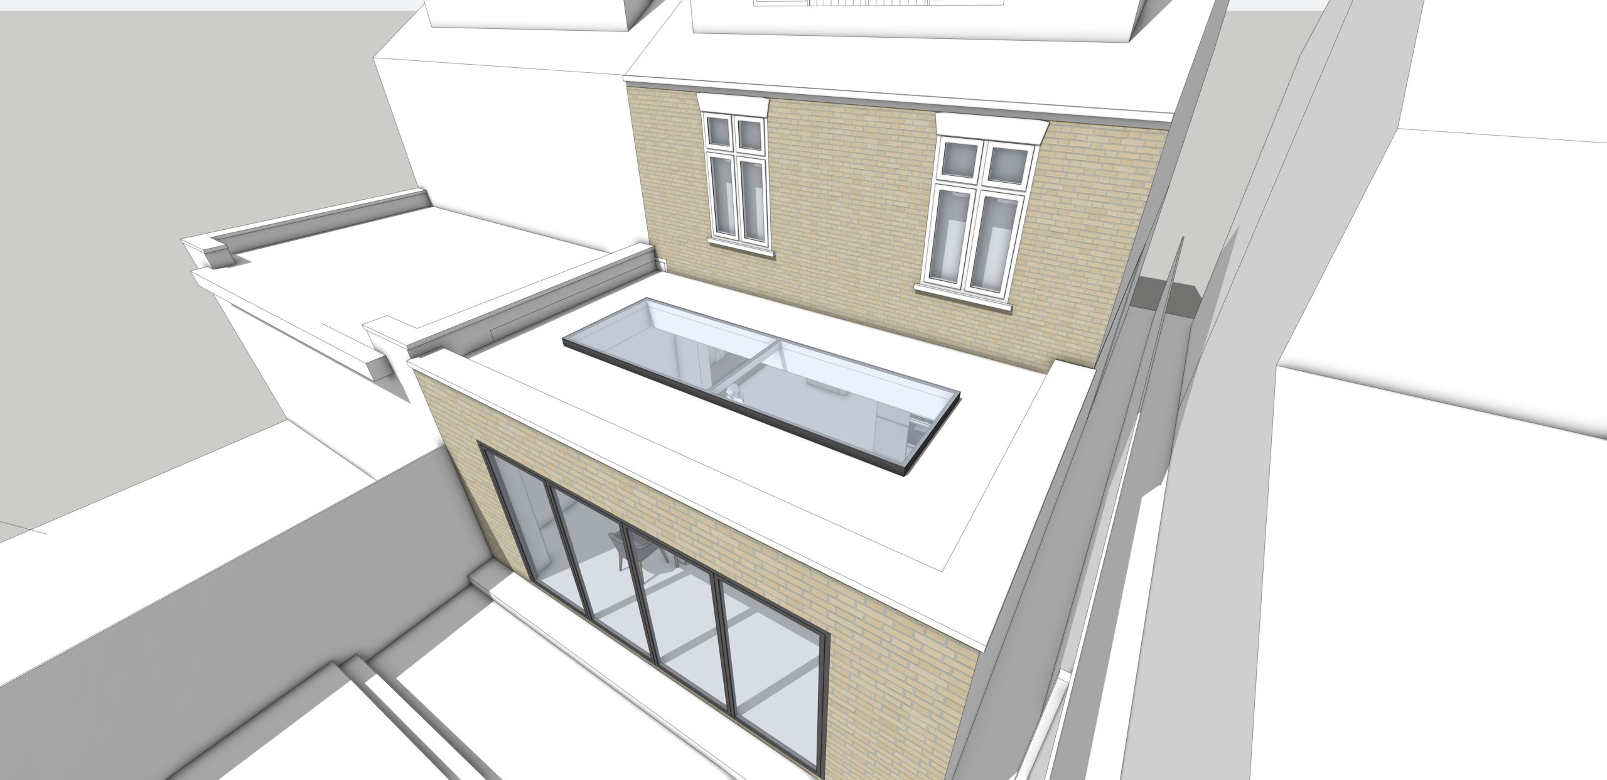
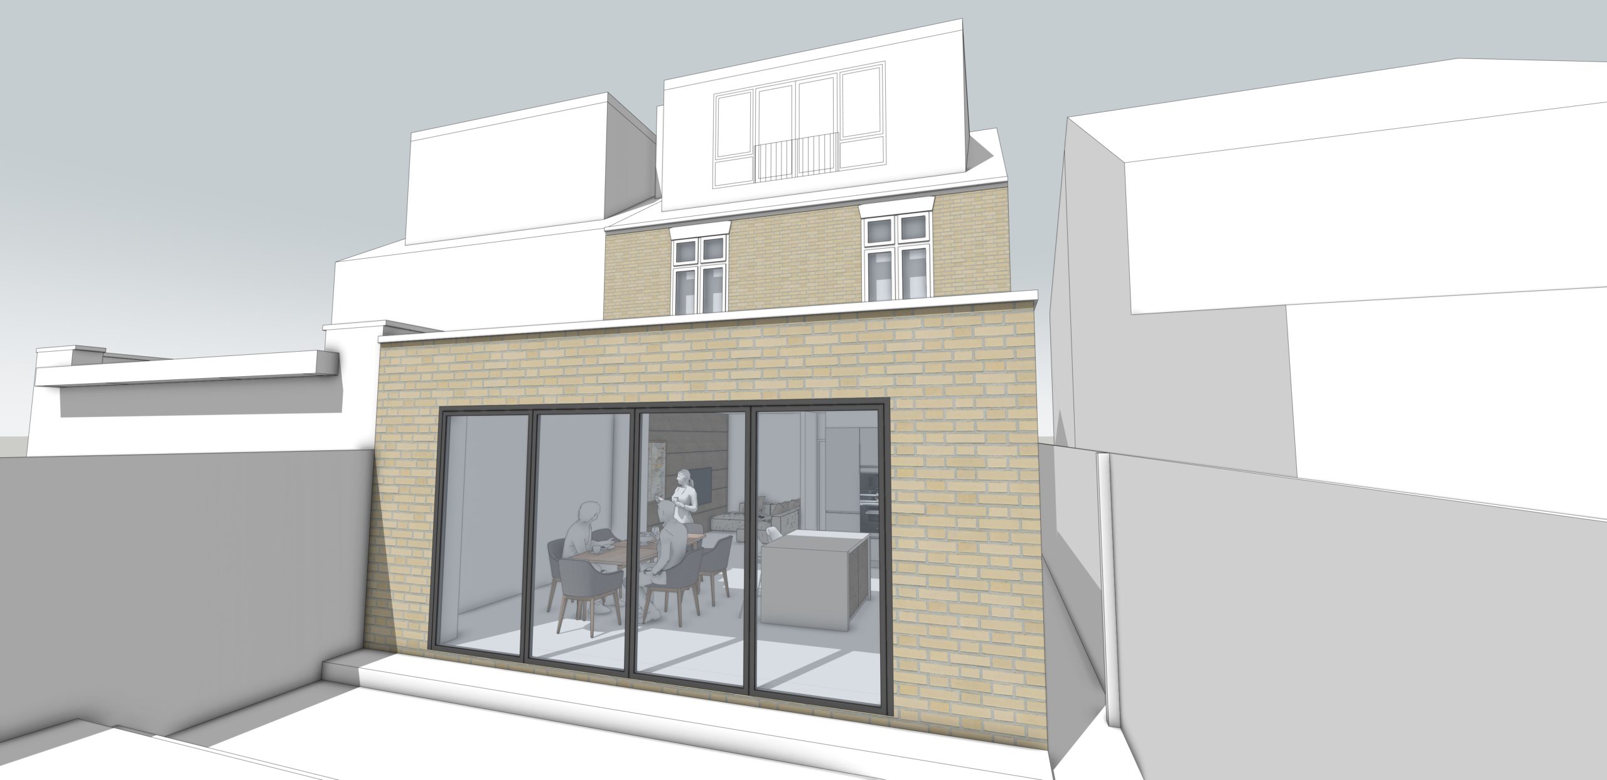
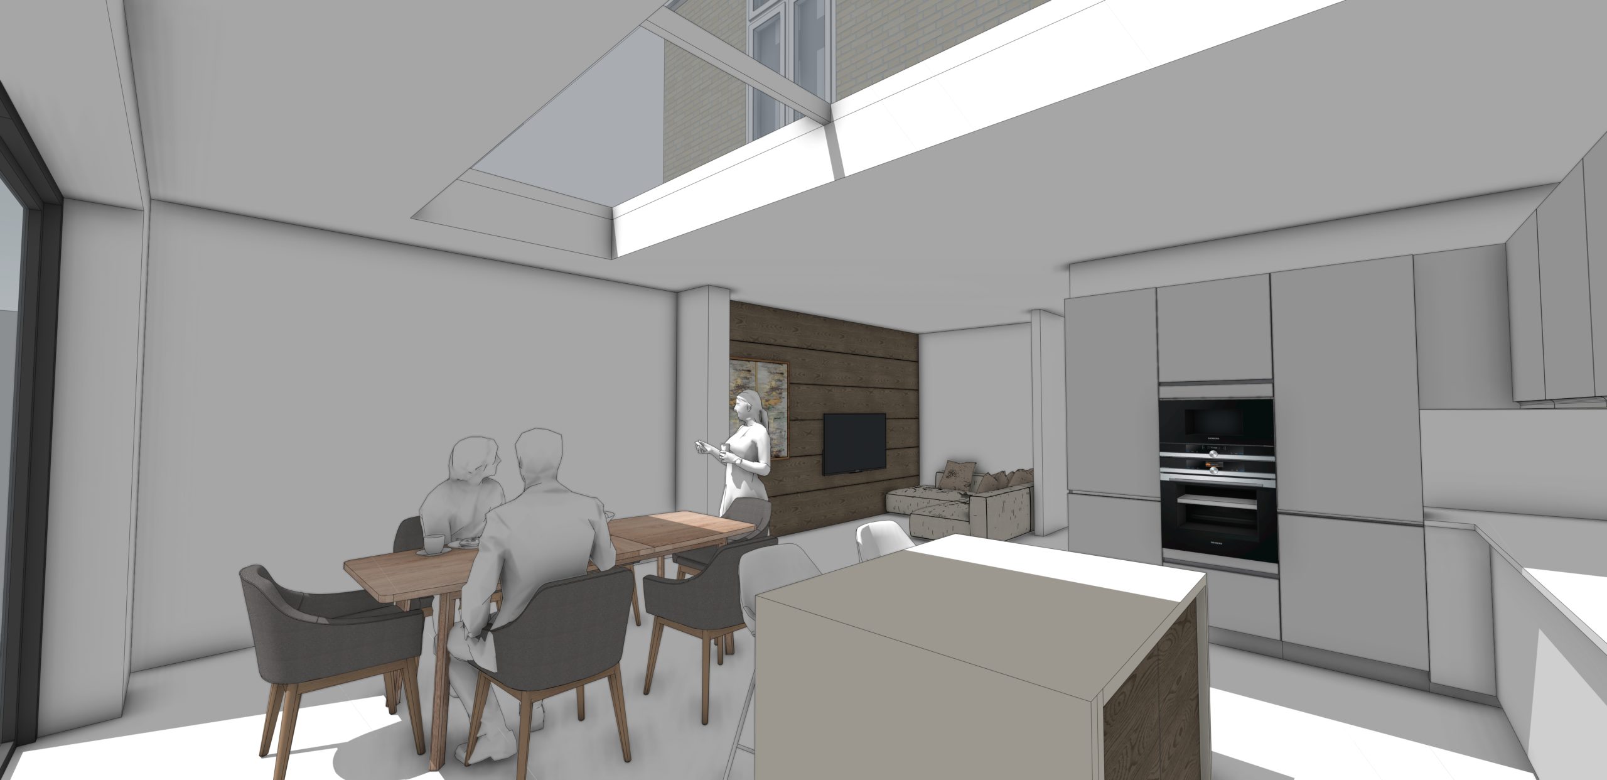

Although a smaller intervention, this project will have a significant impact on how the house functions. Our design introduces a contemporary rear extension that creates a generous open-plan kitchen, dining and living space designed around modern family life.
Natural light is central to the design. A large rooflight draws daylight deep into the extension, while expansive glazed sliding doors create a seamless connection between the interior and the garden. The result is a bright, open and flexible living environment that feels both spacious and connected to the outdoors.
Once again, planning permission was secured at the first attempt, reflecting our collaborative design process and extensive experience working with Ealing Council.
Planning a Residential Project in Ealing?
Whether you are considering a house extension, loft conversion, internal remodelling or a new garden studio, obtaining planning permission can be one of the most important stages of your project.
At Shape Architecture, we specialise in designing contemporary homes that maximise light, space and functionality. Our design process combines over twenty years of experience as Chartered RIBA Architects with advanced 3D computer modelling, allowing clients to fully understand their proposals before construction begins.
From the initial feasibility study and planning application through to technical design, tender documentation and construction, we guide our clients through every stage of the process.
If you are planning a residential project in Ealing or the surrounding areas, we would be delighted to discuss your ideas. Contact Shape Architecture to arrange an initial consultation and discover how thoughtful contemporary design can transform your home.