



Fulham Planning Permission Granted for Another Residential Extension in Eddiscombe Road
Another Successful Planning Permission for a Fulham Home Extension
We are pleased to announce that planning permission has been granted for another residential extension project in Eddiscombe Road, Fulham. This project follows closely behind several other successful planning approvals and residential developments that Shape Architecture has delivered throughout the borough, reinforcing our reputation as experienced Fulham architects specialising in contemporary home extensions and renovations.
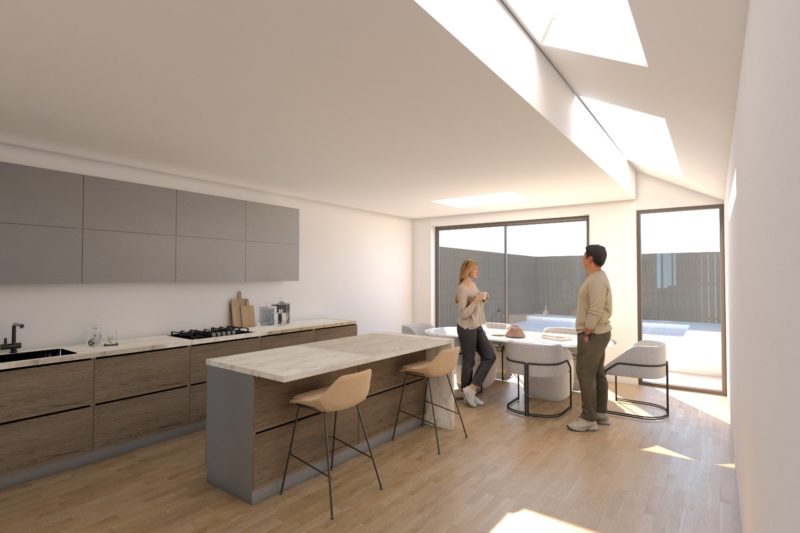
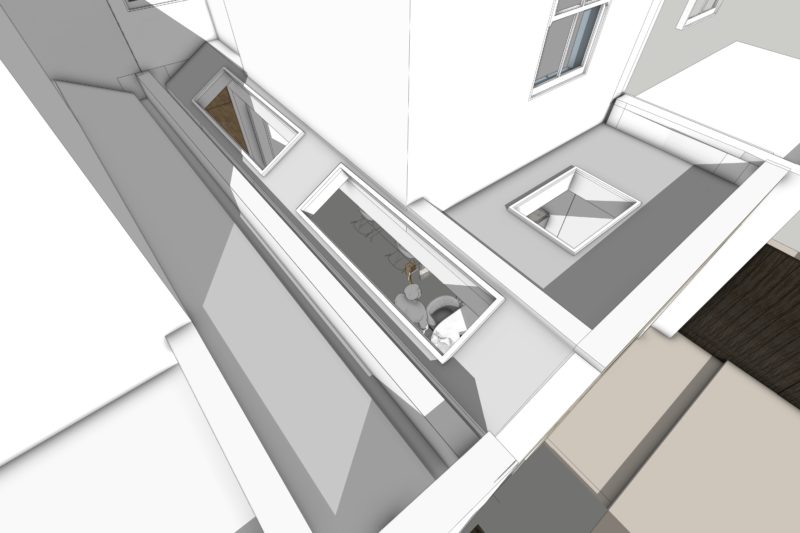
Our Eddiscombe Road project includes a carefully considered side return extension, loft conversion, and roof pod, creating a modern family home while respecting the character of the existing property and the surrounding conservation area.
This latest approval comes as work is about to commence on a similar project in Epirus Road, Fulham, and as we complete another successful extension and loft conversion in Elbe Street, where the design also incorporates a generous roof terrace with views across London.
These projects reflect the type of work we have become known for over the past two decades, designing contemporary, light-filled homes that maximise space while navigating the planning process successfully.
Contemporary Architects in Fulham with Over 20 Years of Experience
For more than 20 years, Shape Architecture has been helping homeowners throughout Fulham and across London transform their properties through carefully designed extensions, loft conversions and complete home refurbishments.
Over this time, we have developed an in-depth understanding of the planning policies within the London Borough of Hammersmith & Fulham, enabling us to guide our clients confidently through every stage of the planning process.
Our projects are regularly recommended by previous clients, building contractors and fellow professionals, reflecting the relationships we have built through consistently delivering high-quality residential architecture.
One of the strengths of our practice is our extensive experience securing planning permission. Every project is different, but our understanding of local planning policies, combined with thoughtful contemporary design, allows us to achieve successful outcomes for our clients. Recent projects in Eddiscombe Road, Epirus Road and Elbe Street all demonstrate this expertise. Whether your home requires a side return extension, rear extension, loft conversion, roof terrace or complete internal reconfiguration, our aim is always the same—to create beautifully designed spaces that improve everyday family life.
Why Homeowners Choose House Extensions in Fulham
Property prices in Fulham continue to make extending an existing home a more attractive option than moving. Many Victorian and Edwardian terraced houses have significant untapped potential. Through intelligent architectural design, these homes can be transformed to provide generous open-plan living spaces, larger kitchens, additional bedrooms, home offices and improved connections to the garden.
Popular projects include:
- Side return extensions
- Rear extensions
- Loft conversions
- Roof pod extensions
- Basement refurbishments
- Full internal remodelling
- Roof terraces
- Contemporary kitchen extensions
The challenge is ensuring these additions feel as though they were always part of the home while introducing modern architecture that enhances natural light, improves circulation and creates flexible living spaces. This balance between traditional architecture and contemporary design is central to every project we undertake.
Our Architectural Design Process
Every successful residential project begins with a carefully managed design process. Over many years we have refined our approach to make it creative, collaborative and enjoyable while providing our clients with confidence from the very beginning.
Stage One – Measured Building Survey
Every project starts with a detailed measured survey.
We carry out our own surveys using an IMapper advanced laser surveying equipment. By undertaking this work ourselves, we gain an immediate understanding of the building, identify potential design opportunities early and ensure complete accuracy throughout the project. This integrated approach creates a more efficient workflow and reduces delays later in the design process. Following the survey, clients receive our comprehensive Measured Survey brochure, providing accurate drawings of the existing property and establishing the foundation for the design stage.
Stage Two – Design Proposals
With the existing building survey drawn, we begin developing design concepts.
Rather than presenting a single solution, we explore a range of ideas, allowing clients to compare different approaches before selecting their preferred direction.
Our Design Proposals brochure includes:
- Existing and proposed floor plans
- Three-dimensional visualisations
- Design sketches
- Planning considerations
- Material suggestions
- Architectural commentary
Once the proposals have been prepared, our Director will visit the client at their home to discuss the options in detail. This collaborative meeting is one of the most enjoyable parts of the process, allowing ideas to evolve through discussion. Following client feedback, we refine the preferred design before preparing the final planning drawings.
Securing Planning Permission in Fulham
Obtaining planning permission is often the stage homeowners find most daunting. Our experience working within Fulham means we understand the local planning framework and the considerations that influence planning decisions. Once the design has been agreed, we prepare and submit the planning application on behalf of our clients.
Throughout the application process we:
- Prepare all architectural drawings
- Produce planning documentation
- Submit the application
- Liaise directly with the planning officer
- Respond to planning queries
- Keep clients informed throughout the determination period
Having managed planning applications across Fulham for over twenty years, we understand how to present well-considered proposals that respond positively to planning policy while meeting our clients’ aspirations. Our recently approved project in Eddiscombe Road is another example of this successful approach.
Technical Design and Building Regulations
Following planning approval, the project moves into the technical design stage. This is where the design is developed into a comprehensive construction package ready for pricing and building.
Our detailed drawing package typically includes:
- General arrangement drawings
- Large-scale plans and sections
- Construction details
- Building elevations
- Building Regulations information
- Kitchen design
- Bathroom layouts
- Bespoke joinery
- Staircase design
- Electrical layouts
- Lighting design
- Garden design
Tender Process
Alongside our technical design work, we collaborate closely with structural engineers to coordinate all structural drawings and calculations. Once the technical package is complete, we invite selected building contractors to tender for the project. We work with a range of contractors with whom we have completed previous projects.
The tender process typically takes around four weeks and includes:
- Full drawing package
- Structural information
- Detailed specification
- Schedule of works
- Contractor pricing
- Tender analysis
Once the tenders have been returned, we prepare a comprehensive Tender Report comparing costs. We negotiate with contractors on behalf of our clients before assisting with contractor selection and preparing the building contract.
Delivering Beautiful Contemporary Homes
As a chartered RIBA practice now in our twentieth year, we bring much creativity and technical knowledge to all our work and very much enjoy the process from concept to completion on site. We take on projects of all types and size and enjoy the diversity this offers. Our clients benefit from this breadth of experience also. Our work is characterised by its use of glass, light and transparency. We have a well-established reptation for successfully transforming houses, being one of only 30 UK practices featured in the RIBA’s own publication ‘House Goals – Work with Architects – Transform Your Home’.
Whether introducing a contemporary glazed side return extension, opening up the ground floor for family living or creating an elegant loft conversion with panoramic views, every project is driven by thoughtful design and careful attention to detail. Many of our commissions come from returning clients and personal recommendations, reflecting the long-term relationships we build through delivering successful projects. From the first site survey through planning permission, technical design, tendering and construction, we provide a complete architectural service, ensuring every stage is professionally managed.
Planning an Extension in Fulham?
If you are considering extending or renovating your home in Fulham, we’d be delighted to discuss your thoughts. Whether you’re at the very beginning of your project or already have a clear vision, we can advise on planning opportunities, design potential and the best way to unlock additional space within your property. Our experience in delivering contemporary residential architecture throughout Fulham means we understand both the creative possibilities and the practical considerations involved in achieving a successful project.
To arrange an initial consultation, please contact Shape Architecture. We would be pleased to visit your property, discuss your aspirations and explain how we can guide you through every stage of the architectural process—from the first survey through planning permission and construction to the completed home.