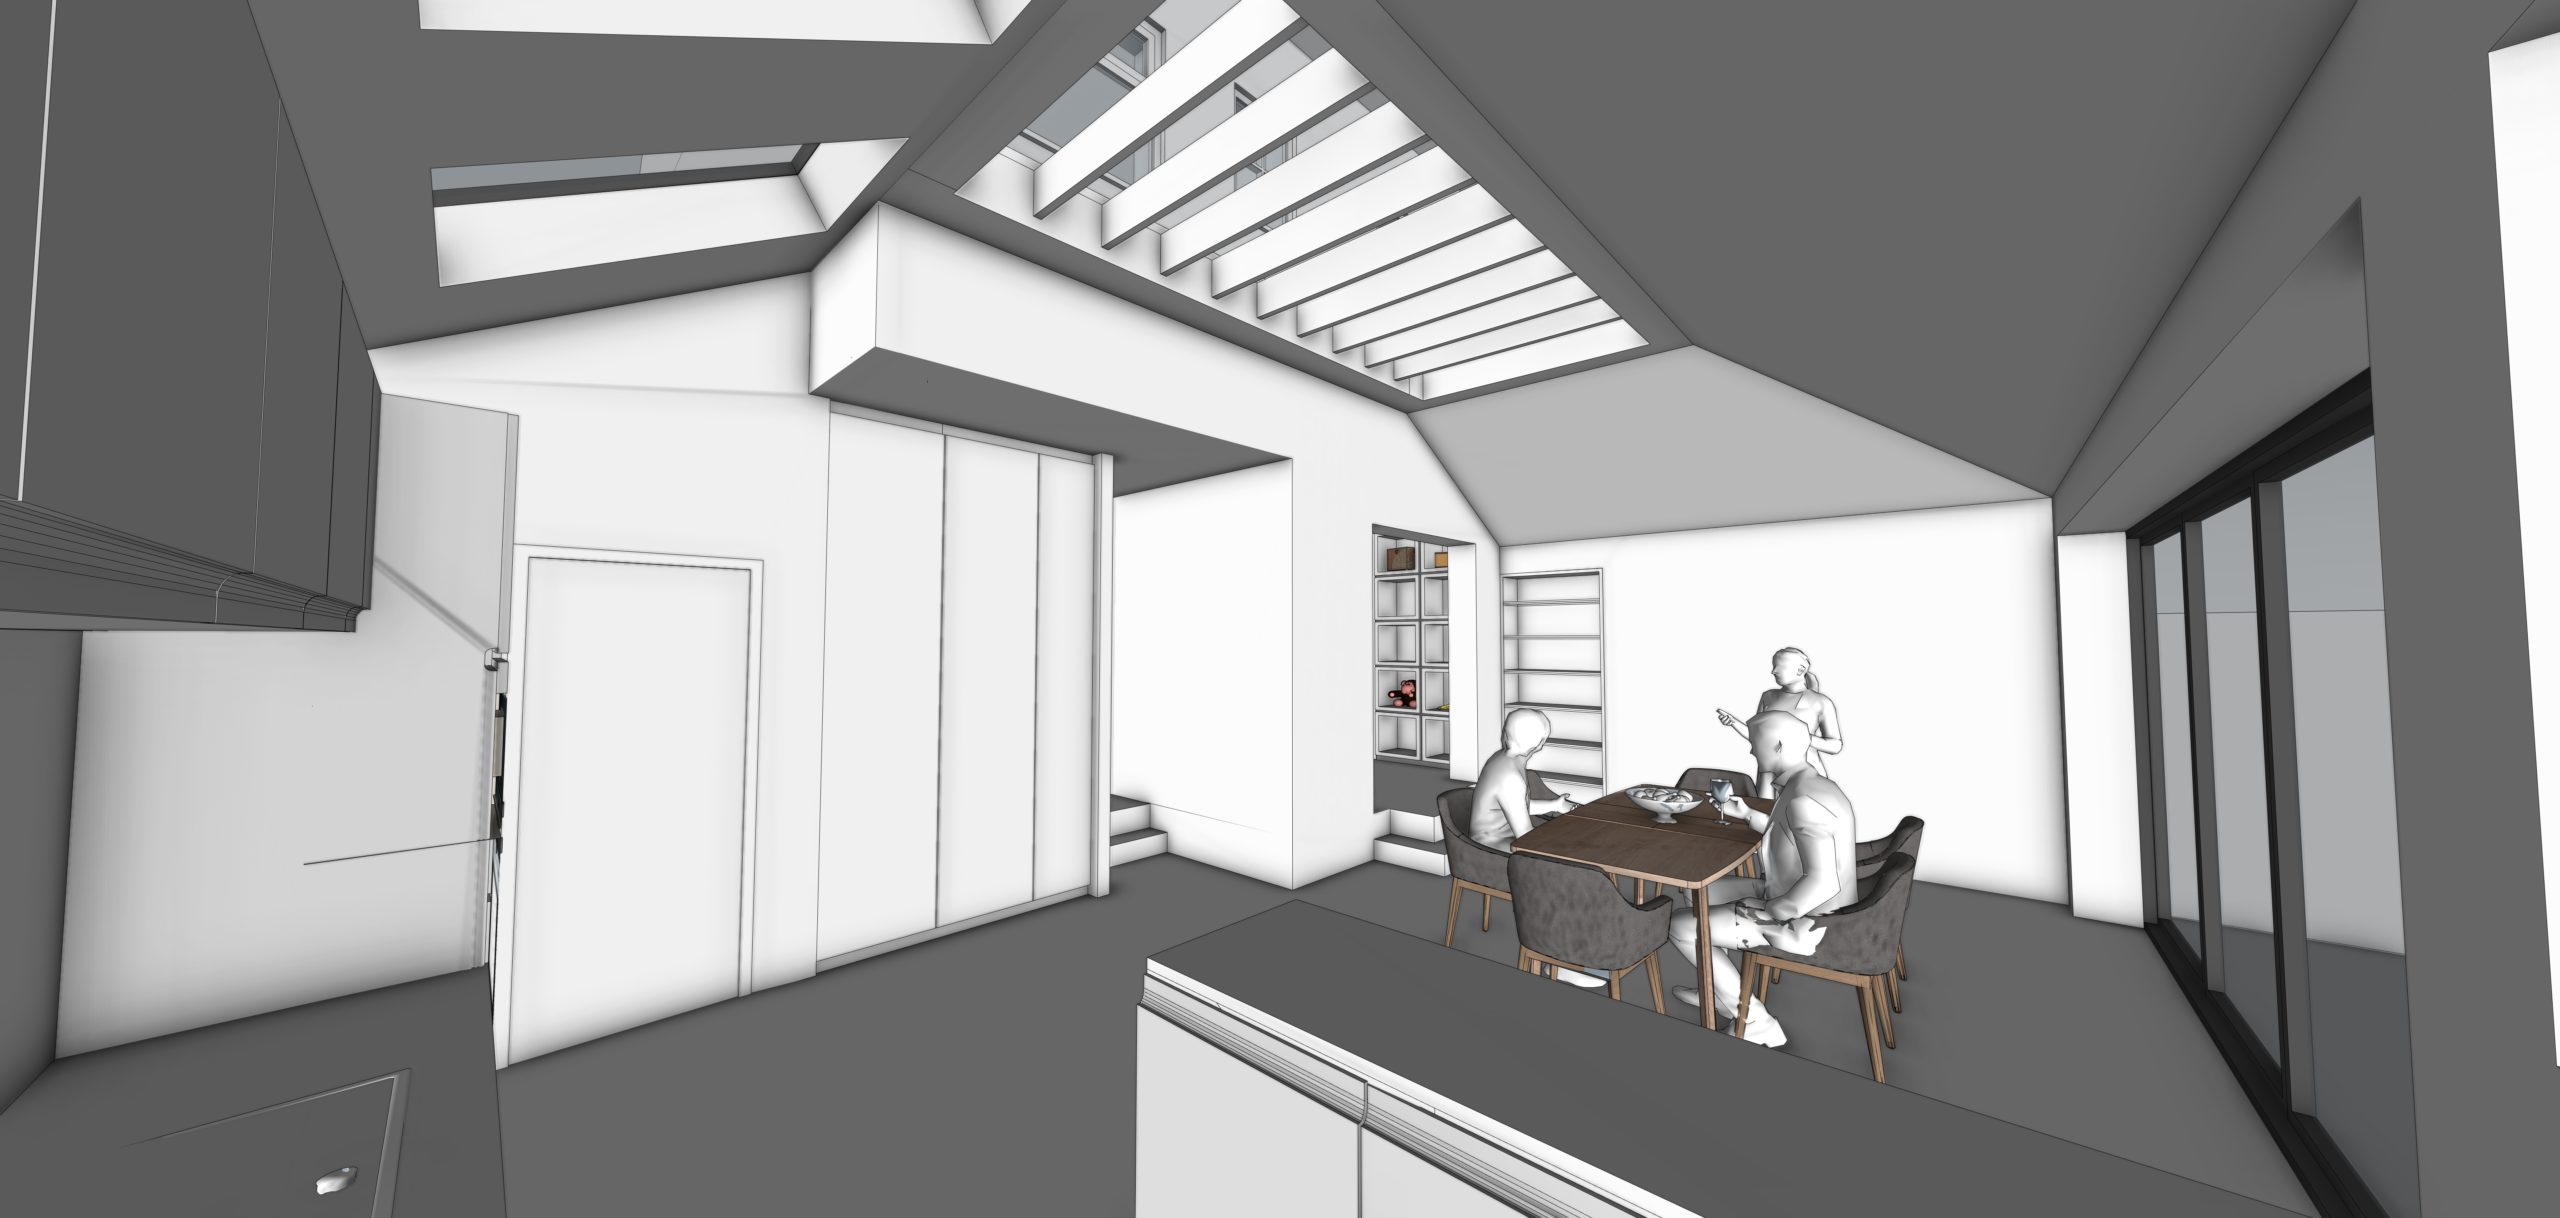



Hove Extension
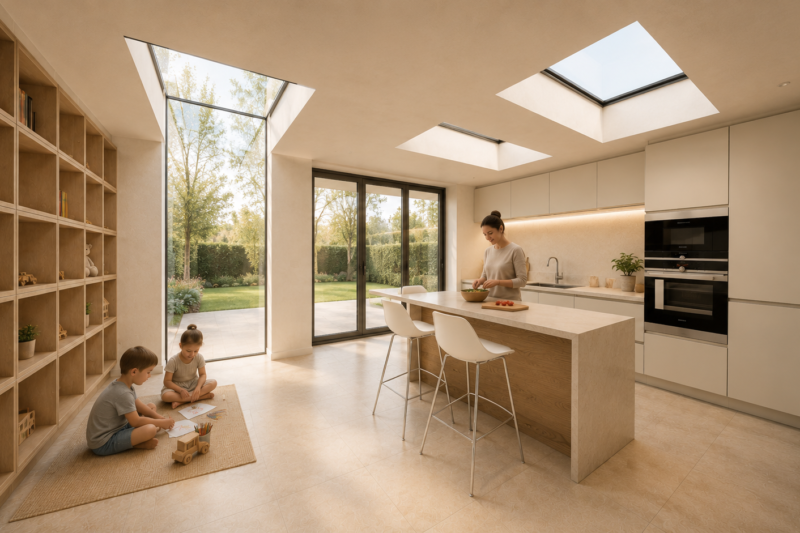
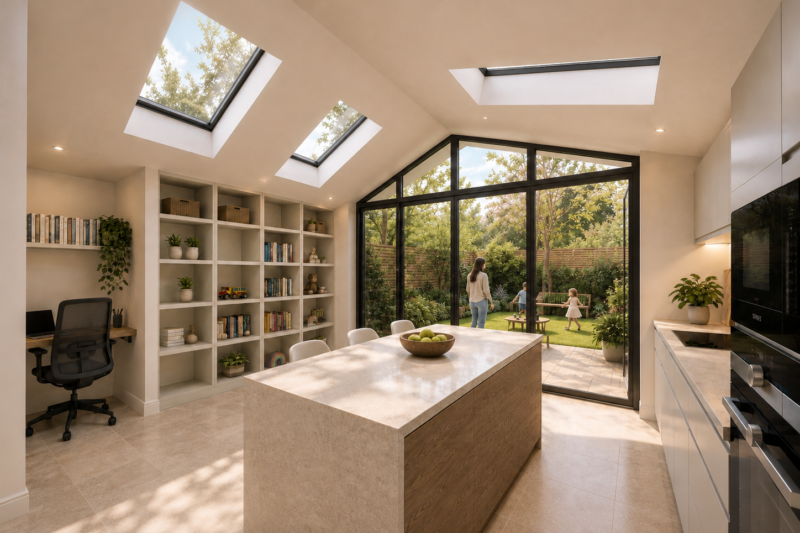
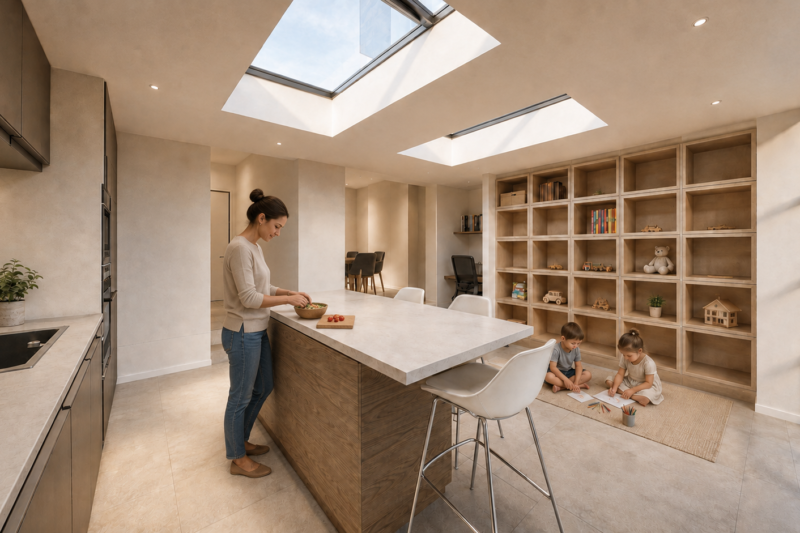
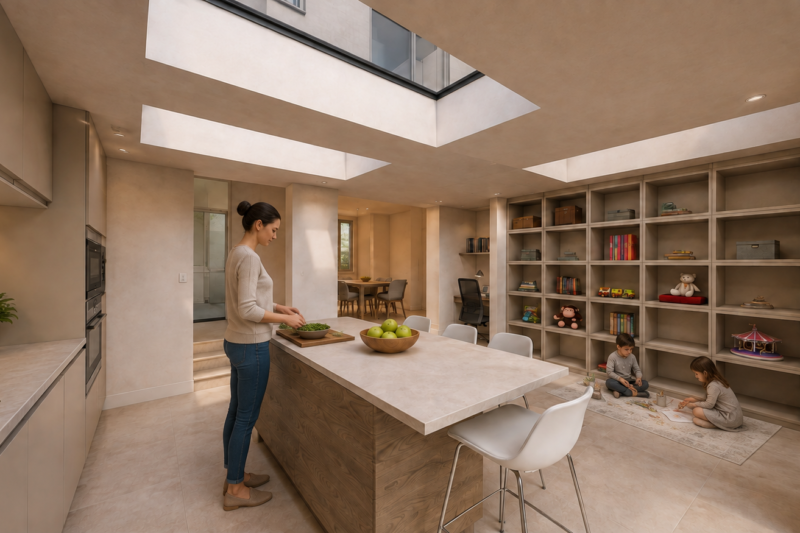
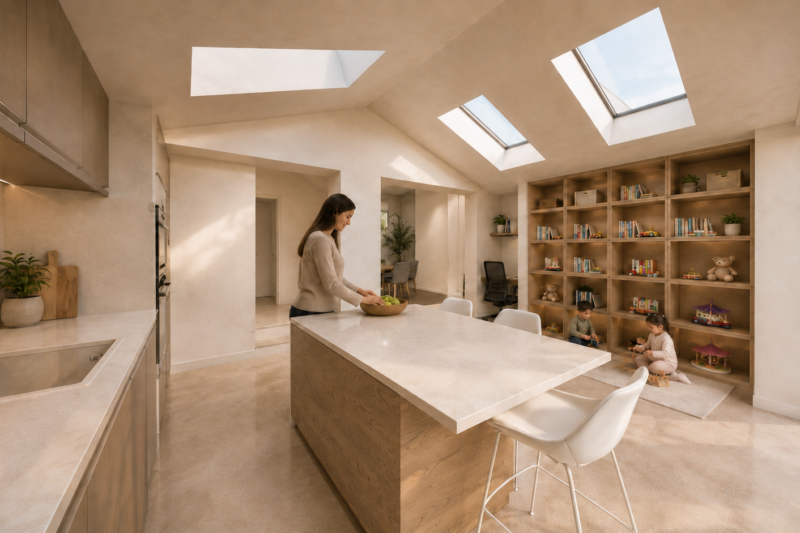
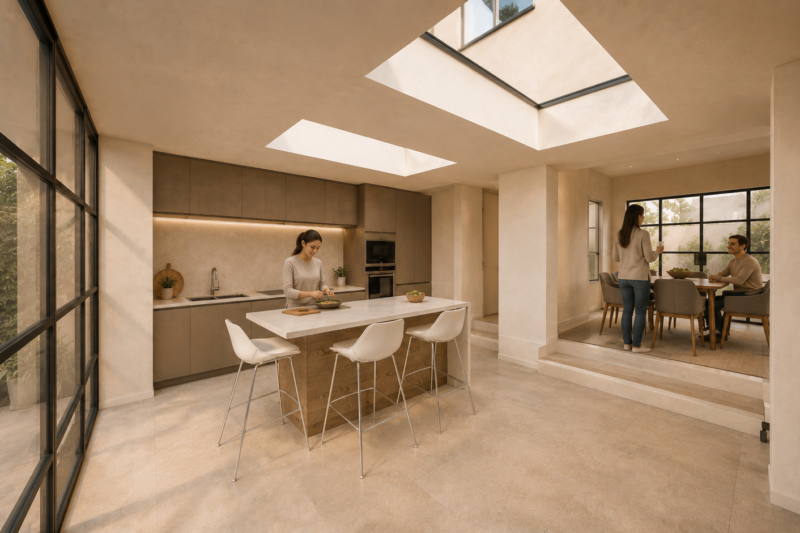
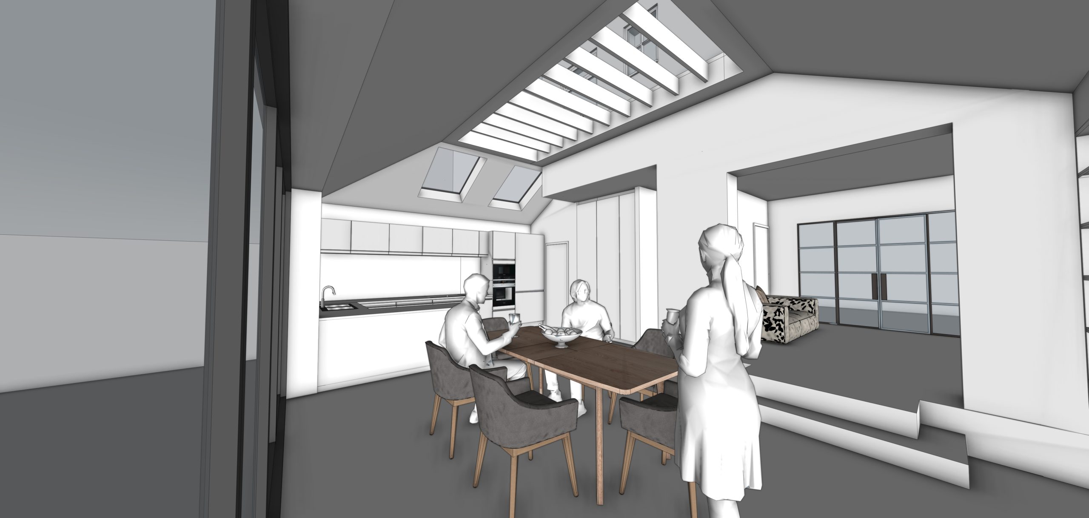
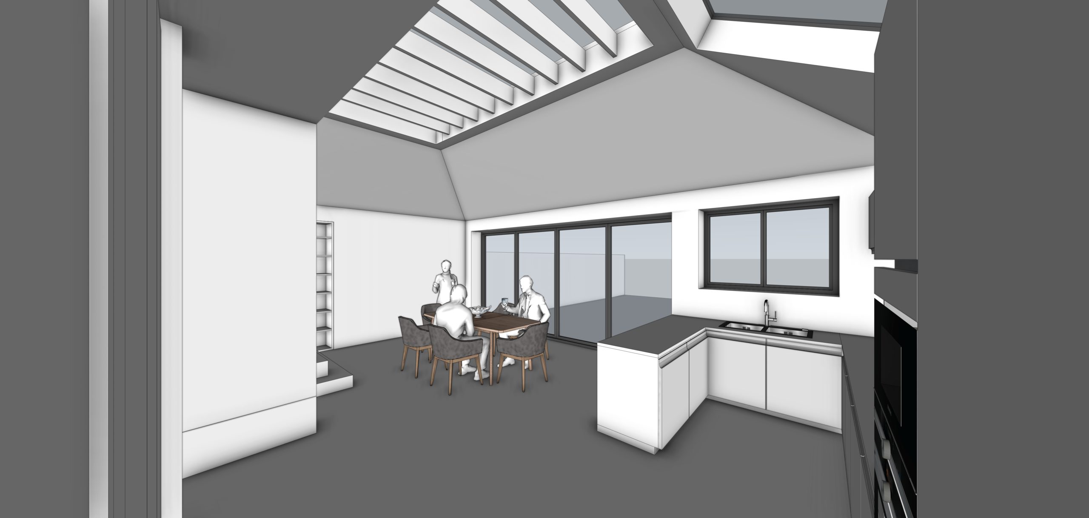
Shape Architecture has started work on a new Hove extension project. We have visited site and carried out a measured survey which has been issued to our clients. This is the starting point for all projects and the measured survey plans, elevations and sections are a requirement of the subsequent planning application. Following this we have visited our clients to talk through the brief in detail. Our clients are unsure at this stage as to what form and extent of extension they have the budget for. To explore this we prepared a brochure illustrating a series of options which included a rear extension, a wraparound extension and a loft conversion. Each option has been drawn in 2D and 3D. The 3D visuals are particularly useful. We met with our clients once more to discuss these options and made a series of changes as per our their comments. The updated brochure has now been sent out to several of our contractors with whom we work on these types of projects throughout Brighton and Hove. They will then provide a budget price for each option. On this basis our clients have a good early idea of costs and this will help decide on the design that will be submitted for planning permission.
New project in Hove
If you are considering an extension or refurbishment project in Hove please feel free to contact us at Shape Architecture. We are happy to visit you at your home to discuss the design potential and talk through the process.