



Planning Permission in Barnes: A Successful Extension and Refurbishment Project
Shape Architecture has recently secured planning permission for an extension and refurbishment project in Barnes, South West London. The project demonstrates our approach to residential architecture: developing a considered design from the outset, carefully navigating the planning process, and providing our clients with a comprehensive architectural service through to completion. Planning permission was granted at the first attempt, following a strategy that divided the planning submission into two separate applications: a Certificate of Lawfulness for the elements falling under Permitted Development and a Householder Planning Application for the remaining works. This approach allowed the different aspects of the project to be assessed through the most appropriate planning routes. For homeowners considering an extension, loft conversion or refurbishment in Barnes, understanding how a project can be structured within the planning system is an important part of the design process.
Designing a Home Around How You Live
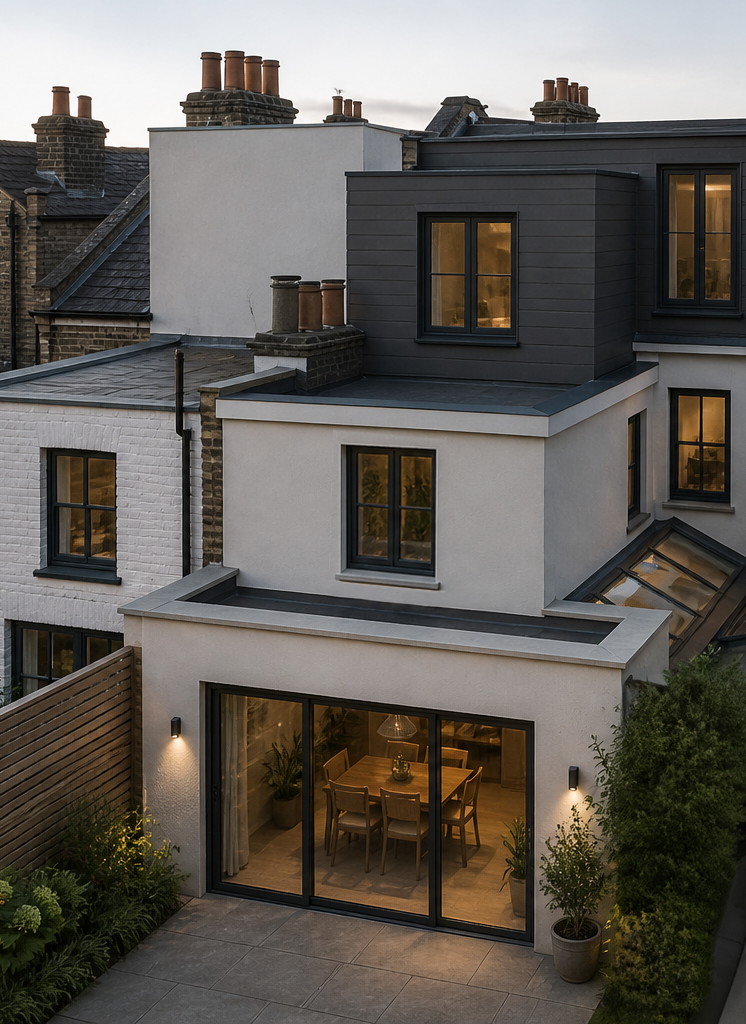
Whilst the planning submission was divided into two applications, the design process was approached as one holistic project. Rather than designing each element independently, we considered the proposed extension, loft conversion and refurbishment together to create a coherent transformation of the house. The project incorporates a wraparound extension at ground floor level, a loft conversion and extensive internal refurbishment. The intention was to improve both the functionality and quality of the existing home while creating improved connections between the interior and garden.
A detailed 3D computer model played an important role throughout the design process. As the scheme developed, the model allowed us to explore the proportions, materials, spaces and relationships between the different parts of the house. It also provided the client with a clear visual understanding of the proposals and helped ensure that decisions could be made confidently as the design progressed. For residential projects, we find that 3D modelling is particularly valuable as it enables clients to experience the proposed spaces before construction begins.
A New Kitchen and Improved Connection to the Garden
One of the principal changes at ground floor level was the enlargement of the existing kitchen through the addition of a wraparound extension. The original kitchen was relatively small and limited the way in which the ground floor could be used. The extension creates a significantly larger kitchen and dining area, providing a more generous and flexible space for everyday family life as well as entertaining. Natural light is a key consideration in the design as it is with all our projects. The new extension incorporates rooflights to the side, together with large sliding doors opening directly onto the garden. These interventions bring daylight deep into the new kitchen and dining space while establishing a much stronger visual and physical relationship between the house and garden.
The result is a light-filled contemporary kitchen and dining space that feels connected to the outside. Rather than simply adding floor area, the extension transforms the way the ground floor functions and improves the experience of moving between the interior and exterior. The refurbishment also allowed us to make better use of the existing space. Part of the reception room adjacent to the kitchen was reorganised to provide useful storage and a new WC, demonstrating how relatively small interventions can make a significant difference to the practicality of a home.
Loft Conversion and New Bedroom Suite
The project also includes the conversion and extension of the existing loft to create a large new bedroom and ensuite. Loft conversions provide valuable additional accommodation without requiring an increase in the footprint of a property. Successful loft design requires careful consideration of head height, proportions, natural light, circulation and the relationship between the new accommodation and the existing house. Here, the loft was developed as part of the wider architectural strategy rather than treated as an isolated addition. The result is a generous new bedroom suite that provides additional private accommodation while forming part of a consistent architectural approach across the house.
Collaborative Design
Architecture and interior design were developed in close collaboration with the client’s interior designer. Whilst Shape Architecture often undertakes interior design as part of our own service, we are equally happy to work alongside other designers appointed by our clients. For this project, we worked together on the detailed development of bespoke fixed furniture, bathroom design and lighting with the interior designer. We enjoy this collaborative approach. Working closely with an interior designer, contractor and other specialists can bring a variety of perspectives to a project and help ensure that the architectural design and interior spaces work together successfully.
Your Architect and Client’s Agent
Shape Architecture acts as the Client’s Agent throughout all stages of a project, providing continuity from the initial design through to completion. Our role begins with the design and planning process. We liaise with the relevant planning department and prepare and submit the planning application on behalf of our client. We also coordinate with Building Control as the project progresses. As the design develops, we obtain quotations from other consultants where required, including structural engineers and party wall surveyors, and continue to liaise with them throughout the project.
We then prepare the tender documentation and manage a competitive tender process, assisting the client in selecting and appointing a suitable contractor. We also put the Building Contract in place between the client and contractor. Once construction begins, our involvement continues. We regularly visit site to inspect the works, monitor progress and deal with design queries and changes. We also assist with project finances and manage any necessary alterations to the design. At the end of the construction period, we carry out a snagging inspection to identify outstanding or defective works and ensure that the quality of the completed project meets our standards. We then assist with the final account process, providing our clients with support right through to completion.
The service we offer is flexible and set out as a menu of activities from which our clients can select the range of services they require.
Transform Your Home with Shape Architecture
Shape Architecture celebrates its twentieth year as a Chartered RIBA practice in 2026. Over two decades, we have developed an extensive portfolio of residential architecture across London and beyond.
Our work ranges from small home extensions and loft conversions to large basement projects, whole-house refurbishments, complex listed building work and developer projects. Every project is different, but our approach remains focused on creating well-considered architecture that responds to the existing building and the needs of our clients. Our experience in residential architecture means we understand that extending or refurbishing a home is a significant undertaking. From obtaining planning permission to coordinating consultants, selecting contractors and managing construction, there are many decisions to be made along the way.
We aim to make that process as clear and straightforward as possible while delivering architecture that improves the way our clients live. Shape Architecture is also one of only 30 UK practices included in the Royal Institute of British Architects’ publication House Goals – Work with Architects – Transform Your Home, recognising our experience in helping homeowners transform their properties.
Frequently Asked Questions About Extensions and Refurbishments in Barnes
-
Do I need planning permission for a house extension in Barnes?
Whether planning permission is required can depend on the size, design and location of the proposed extension, as well as the property itself. Some extensions may fall within Permitted Development rights, while others will require a Householder Planning Application. At Shape Architecture, we assess the project at an early stage and advise on the most appropriate planning route.
-
Can I combine a house extension with a loft conversion?
Yes. Combining a house extension and loft conversion can be an effective way of significantly improving the space available within your home. Although the individual elements may have different planning requirements, we believe they should be designed as one cohesive project. This ensures that the new spaces work together architecturally and that the overall transformation of the property is carefully considered from the outset.
-
What does an architect do during a house refurbishment?
An architect can be involved throughout the entire process, from the initial design and planning stages through to construction and completion. At Shape Architecture, we can coordinate planning and Building Control, appoint and liaise with specialist consultants, prepare tender information, assist with contractor selection, administer the building contract, visit the site during construction and manage design changes. This provides clients with a consistent point of contact throughout their project.
-
How can an architect help me transform my home?
A good residential architect does more than simply prepare planning drawings. We look at how your home is currently used, identify opportunities to improve its layout and consider how new and existing spaces can work together. We can also help navigate planning requirements, coordinate consultants and contractors, and manage the project through construction. The aim is to create a home that is not only larger, but better designed around the way you live.
Thinking About Extending or Refurbishing Your Home in Barnes?
If you are thinking about extending or transforming your home in Barnes please feel free to contact us at Shape Architecture. We would be happy to visit you at your property to discuss the design options and outline the process.