


London Architects
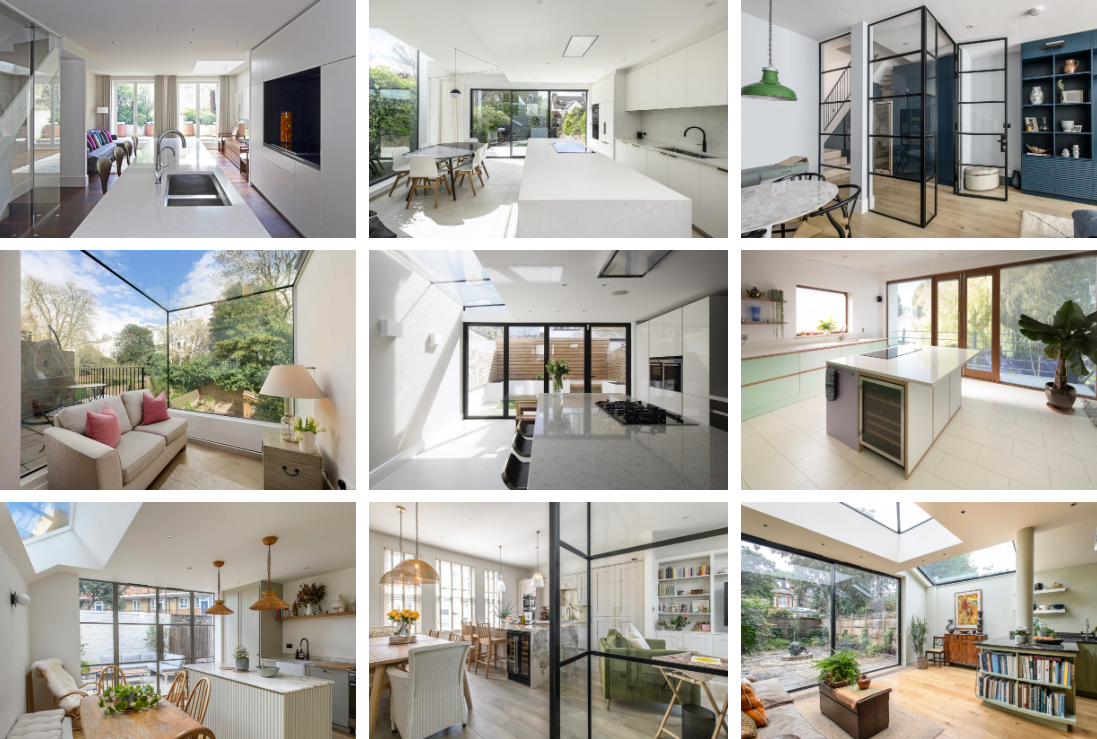
Working as London Architects and in our twentieth year as a Chartered RIBA practice the quality of our service is not only underscored by 20 years of experience but also by the breadth of work both in its variety and also the number of London boroughs we are always working in. Our clients benefit from this extensive and broad portfolio of projects. Below we take a snapshot of our work presently in the practice to demonstrate this.
These projects are at various stages. Some just commissioned and we are visiting to carry out the survey. Others at concept design stage or have been submitted for planning. Some are being developed for building regulations and several are on site.
Fulham Architects
We constantly work on a wide variety of residential projects in Fulham where we have been based for twenty years.
Peterborough Road. This rear extension in Fulham is just completed and the final account settled. The addition of a single storey rear extension and remodelling of the interior has transformed our client’s house.
Epirus Road. This terraced house project is presently on site with GMBJ, a contractor with whom we have worked for over fifteen years on projects throughout London. Here we are adding a side infill extension, loft conversion with dormer, pod room and full internal refurbishment. The project is due for completion by the end of the year. The longstanding relationship with the contractor and also the engineers we are working with is of great benefit to the project.
Rosebank Road. This project has just been submitted for planning. It concerns a series of small extensions to a modern townhouse. Located in a part of Fulham we know very well the project will see a light filled contemporary home created.
Kempson Road. Our project in Kempson Road
Fabian Road. This project, located very near to our Epirus Road project has just started and we have visited to carry out the survey and are presently drawing up the measured survey plans, elevations and building sections before moving onto a series of design proposals.
Colwith Road. We have just been instructed on this project in Colwith Road in Fulham and have arranged a date to visit and undertake the site survey. The practice owns a sophisticated IMapper survey station which enable us to generate very accurate surveys quickly.
Ealing Architects
Ealing is a busy borough for us for many different types of residential projects.
Layer Gardens. An elegant house near Ealing Common. We have just received the tender figures from the Contractors, a mix of client recommended companies and those that we frequently work with. The project is a re-modelling of the ground, first and loft floors.
Park Place. A project that has much potential. A charming cottage in Ealing. We have received the tender returns from a number of Contractors we work with and we are reviewing the figures.
Waldemar Avenue. This project is presently on site. Shape Architecture was commissioned to undertake design activities, obtain planning permission and provide a detailed technical design set of drawings. Our client then employed a Contractor himself. This is an example of the flexibility of service that we offer.
Clapham Architects
Some of our earliest projects were in Clapham and we continue to work on many residential projects of all size and type in Clapham.
Elms Road. Our project in Elms Road is almost complete. The last element being installed are a series of LED panels to light the new feature stair. The project is for an elegant glazed rear extension, the remodelling of the lower ground floor level, a new feature stair and the redesign of bathrooms and storage st upper levels.
Marney Road. This is a side infill and reworking of the ground floor to create a light, bright kitchen and dining space. We are now working up the building control drawing set. The project is a good example of how a relatively small addition can easily transform a space.
Mysore Road. A roof terrace project. We have carried out the survey and are preparing a draft Pre-App brochure for our client’s comments.
Wimbledon Architects
Circle Gardens. We are working up the detailed technical design of this large rear extension, some six metres deep.
Kensington Architects
Again another borough where we have constantly worked on many projects throughout the last twenty years.
Lander Studios. We recently gained planning permission for a roof terrace to this apartment. This approval adds welcome exterior space. We are about to start on the technical drawings for this small project.
Westminster Architects
Westminster has seen many different residential projects undertaken by Shape Architecture. Many being listed building projects.
Bell Yard. We recently obtained planning permission for this project where we added a glazed plinth to the foot of an existing bay window to bring light into the lower ground floor kitchen. Located next to the Royal Courts of Justice it is a fascinating building.
Islington Architects
Another borough where we have worked on a variety of interesting residential projects.
Alwynne Villas. We have just gained planning permission for alterations to this elegant Grade 2 listed Villa.
Hammersmith Architects
As with Fulham we are constantly working on projects in Hammersmith
King Street. Our project in King Street sees the conversion of a shop with various underused upper floors into two storeys of flats over a ground floor shop.
Bassein Park Road. This project is presently submitted for Pre-App advice. Th proposal is for an additional storey and associated roof terrace for a Developer Client we work for and it replicates a similar project we carried out several years ago for the same client and that has worked very well.
Barnes Architects
A borough with a steady stream of interesting residential projects.
First Avenue. Here our project has gone out to tender and we are working through the tender returns on behalf of our clients. The project is for a side infill extension, loft conversion with dormer extension and internal re-modelling throughout.
Haringey Architects
A part of London where we have designed many interesting projects.
Clifton Road. Following a supportive Pre-App process we have just submitted the planning application for this two storey garden structure.
New Cross Gate Architects
We are constantly working on interesting residential projects in this area.
Ommaney Road. We have just been instructed on this interesting project and have visited the property to carry out the dimensional survey, following which we will draw up the measured survey set of plans, sections and elevation
London Architects: The Design Process.
Shape Architecture offers our clients a flexible service. We are happy to be employed for whatever range of services our clients require.
The Survey Process
We carry out the building survey ourselves. This enables us to acquire a thorough understanding of the building quickly. We have a sophisticated IMapper survey station in the practice which produces very accurate surveys. Once carried out and drawn up we will issue our clients with a Measured Survey brochure including plans, elevations and building sections.
The Design Process
To our Clients brief we will produce a number of design options. Each will be described with a mix of 3D models and renders, 2D drawings and hand drawings. Each option clearly communicated. We will then issue our clients with a ‘Proposals Brochure’ for review and development of the preferred option leading to the submission of the planning application which we undertake on behalf of our clients.
The Technical Process
Following the granting of planning permission we move onto the detailed and technical development of the project. This will include all the required technical drawings to demonstrate compliance with building regulations and from which the project can be priced and constructed. We will work with the structural engineer to ensure an integrated design. We will design bathrooms and kitchen and utility spaces. We will design the lighting and electrical layout.
The Competitive Tender Process and Appointment of a Contractor.
We then move onto the tender. We prepare a detailed specification/schedule of works as the pricing document and run a competitive tender process. We will write a tender report and assist our client in selecting the Contractor and put in place the building contract between the contractor and the client.
The Construction Process on Site
When on site with a project we carry out a range of activities on behalf of our client.
We visit site on a regular basis and record our visits with as a Site Visit Report. We will answer questions from the Contractor and Client and also liaise with Building Control as required. We will also process Contractor requests for payment. At the completion of the project we will carry out a snagging list to ensure a high quality of finish. We will also deal with the settlement of the final account
The above describes a full service. You can employ Shape Architecture for those services you require.