


Transformation of a property in Hove
We have recently had another completed project in Hove photographed.
The Challenge
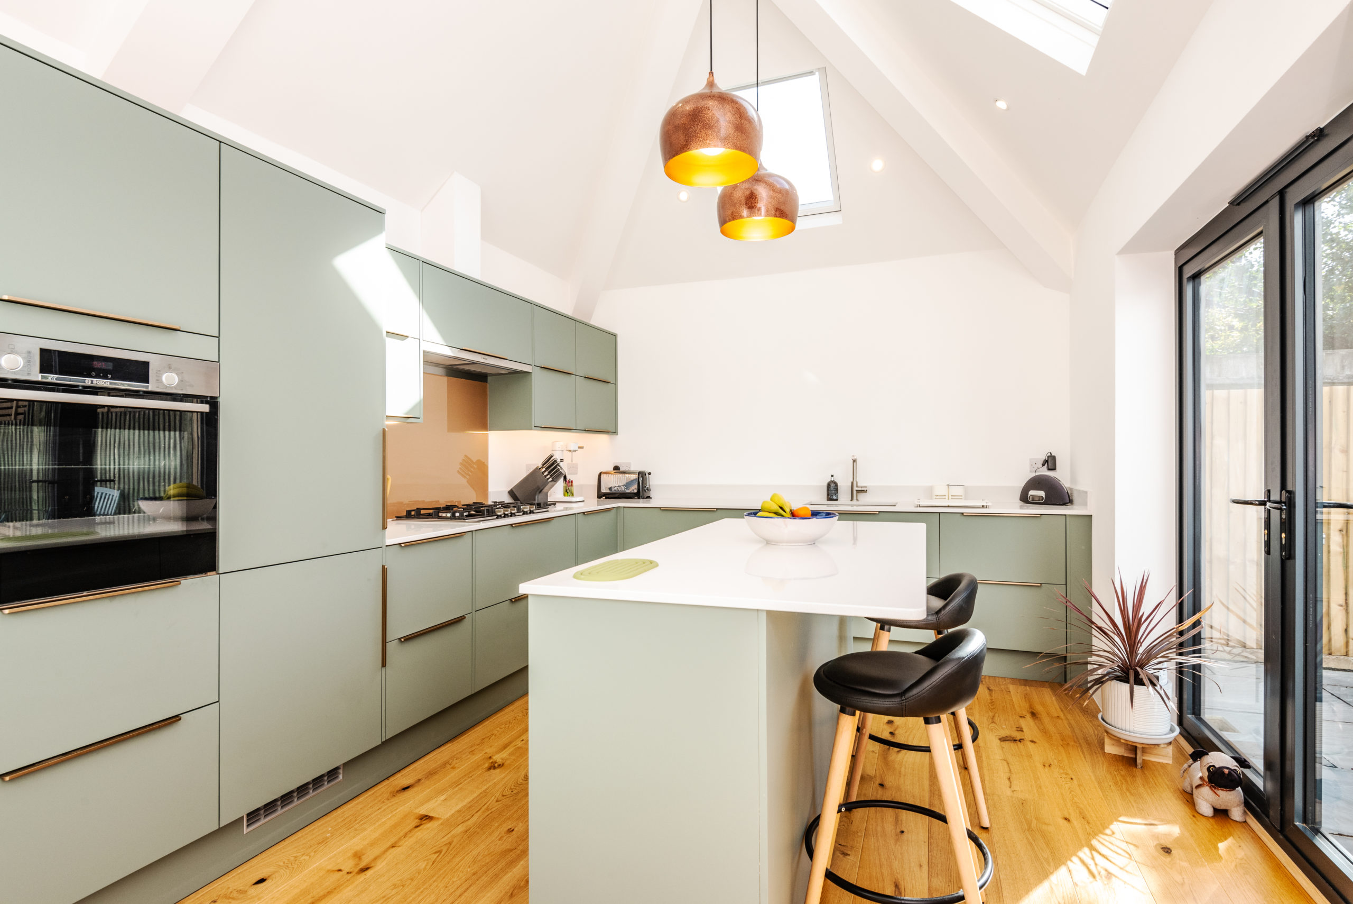
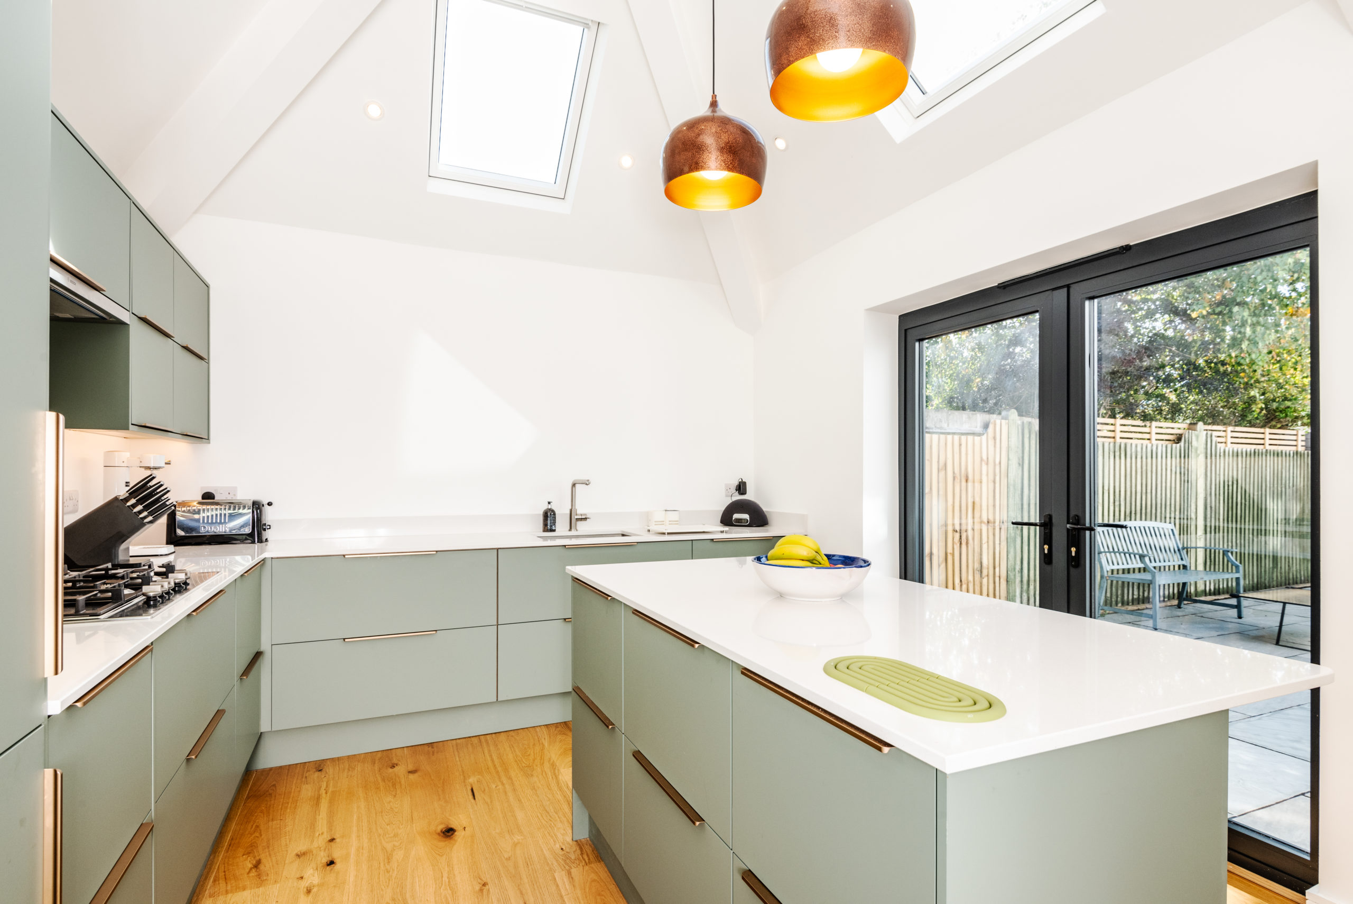
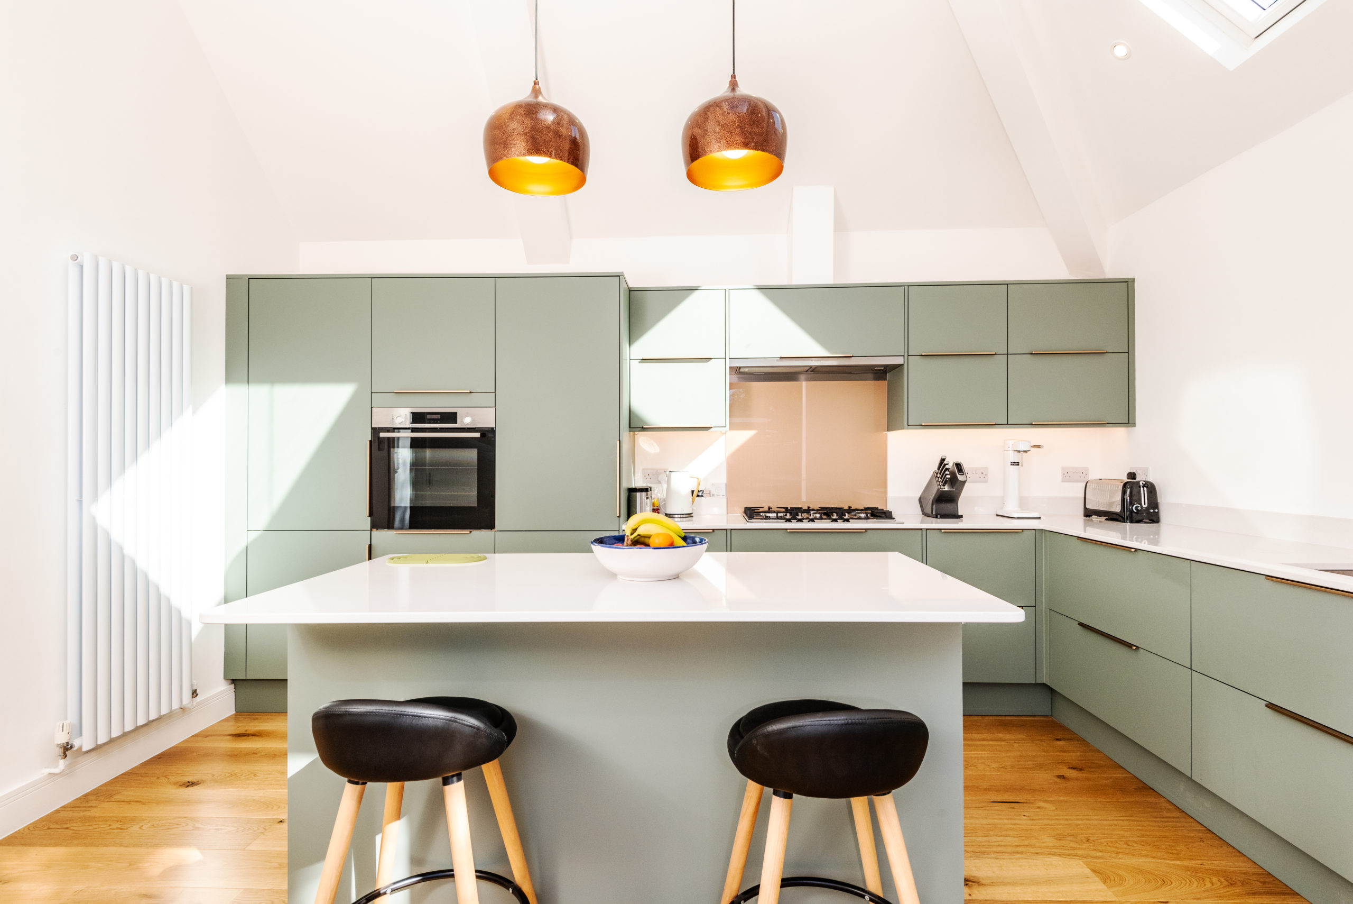
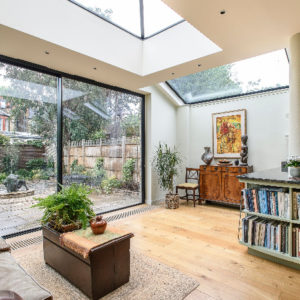
The existing layout had a small kitchen that blocked views from the interior into the garden. A visual and physical block. In addition there was an under-used and poorly constructed utility room annexe. Our clients wanted to create a contemporary light filled home.
The Solution
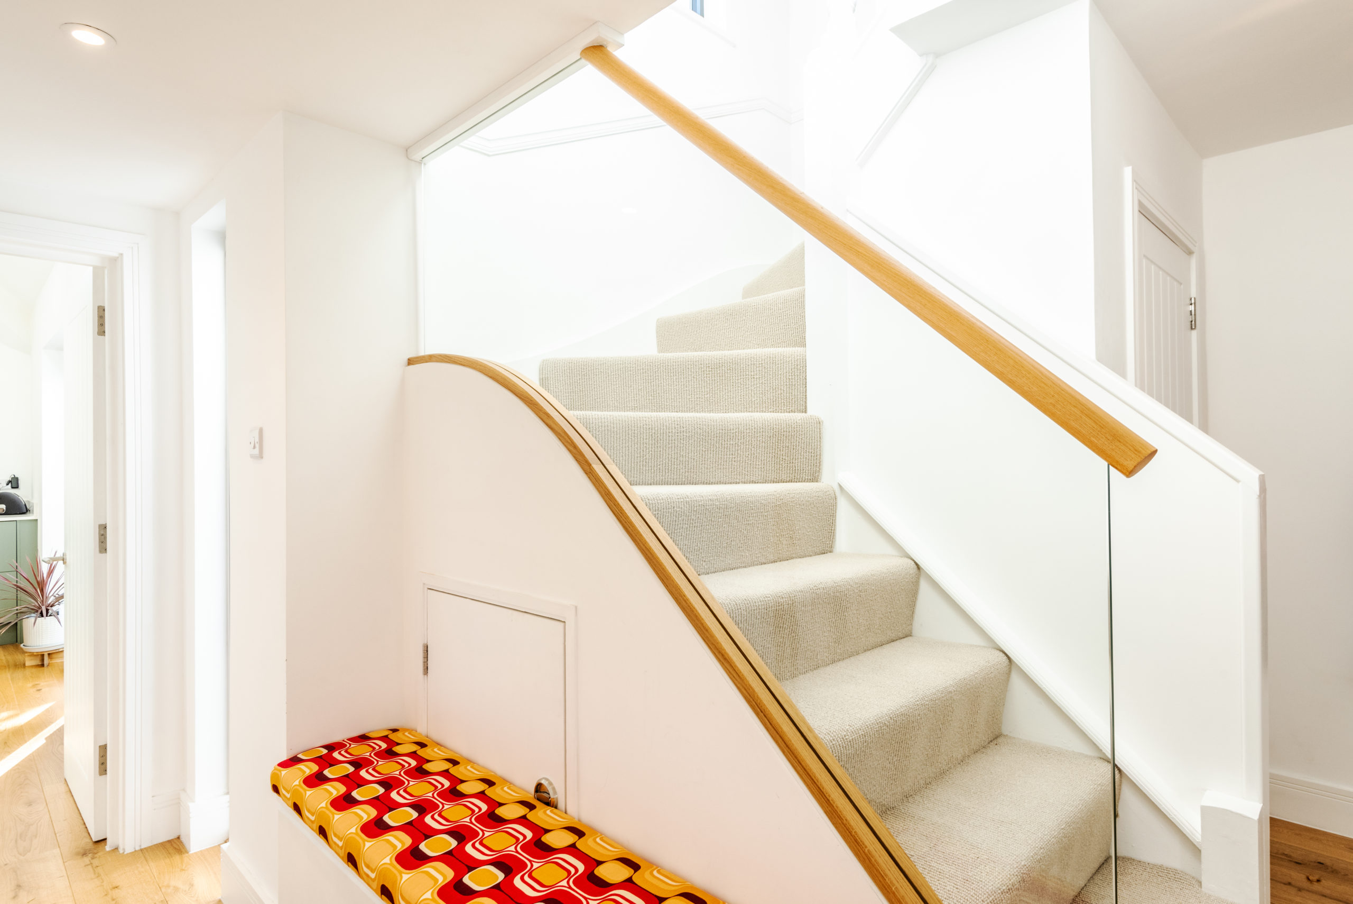
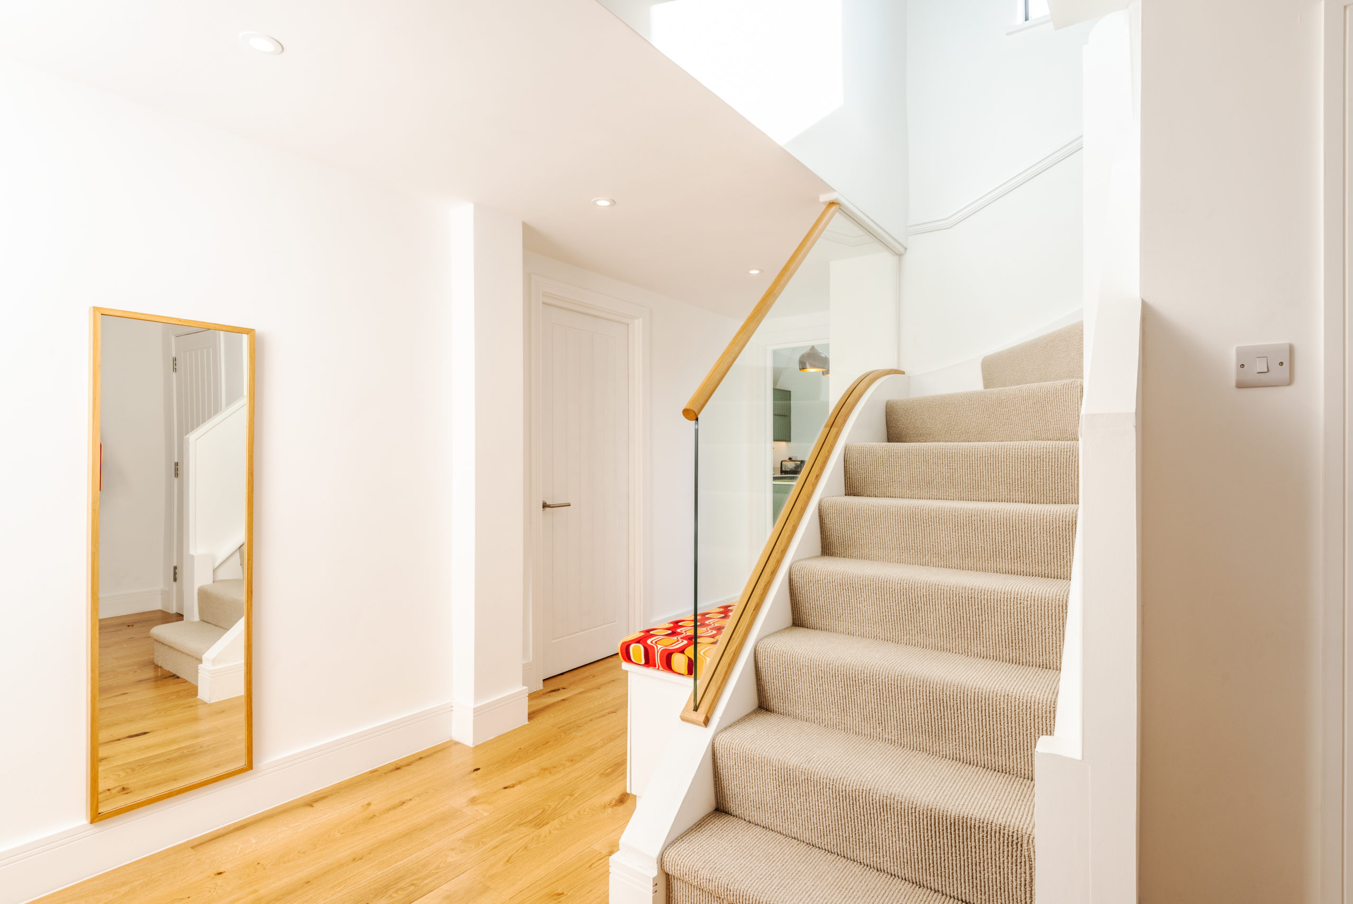
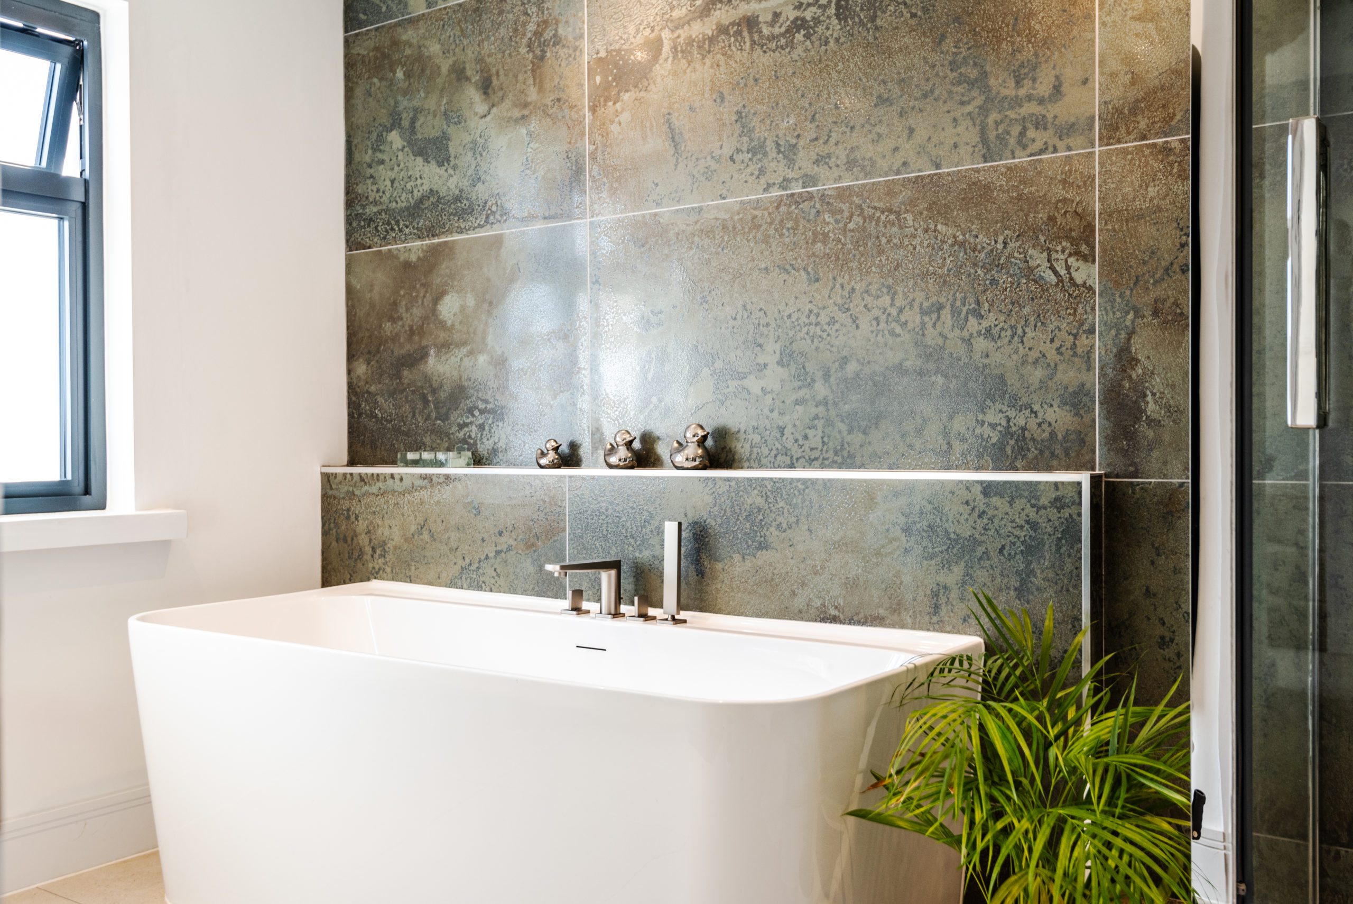
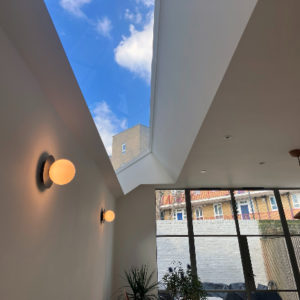
The solution was to remove the kitchen and so open up the reception room onto the garden and design a new kitchen set in the utility room. The utility room had an existing flat ceiling which we removed and insulated the pitched roof over, thereby by creating a vaulted ceiling to the kitchen which is both striking and filled with light through the installation of rooflights and a large glazed door onto the garden. The hallway was redesigned to create a simpler and less cluttered space that reflects the new design. Bathrooms were also remodelled. A consistent and holistic approach to design throughout the property has served to transform our client’s home.
Transform your Home with Shape Architecture
Shape Architecture has a well-established reputation for successfully transforming houses, being one of only 30 UK practices featured in the RIBA’s own publication ‘House Goals – Work with Architects – Transform Your Home’. If you are considering a project please feel free to contact us. We would be happy to discuss this with you.