


September 2026
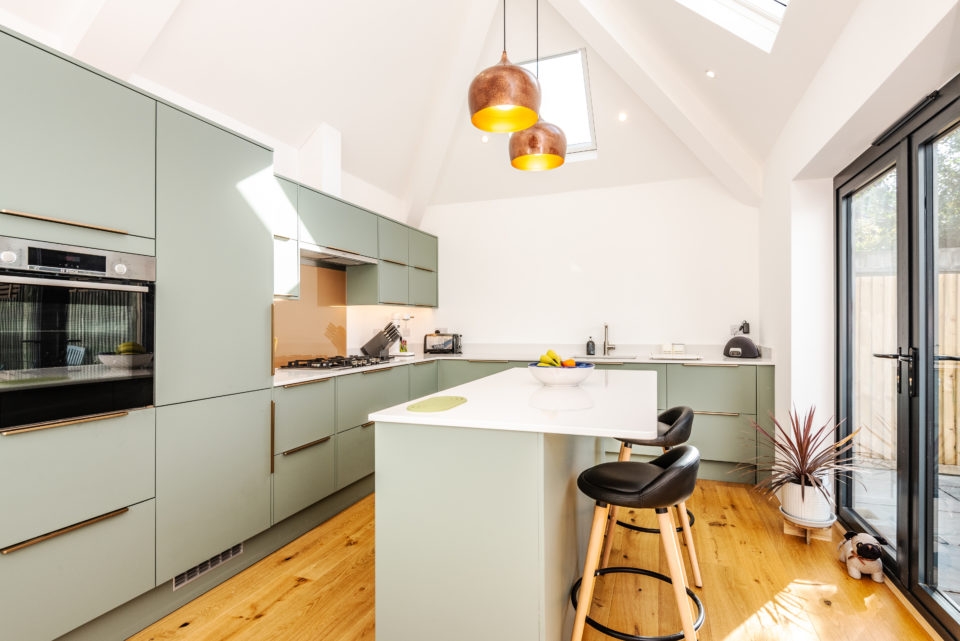
Transformation of a property in Hove We have recently had another completed project in Hove photographed. The Challenge The existing layout had a small kitchen that blocked views from the interior into the garden. A visual and physical block. In addition there was an under-used and poorly constructed utility room annexe. Our clients wanted[...]
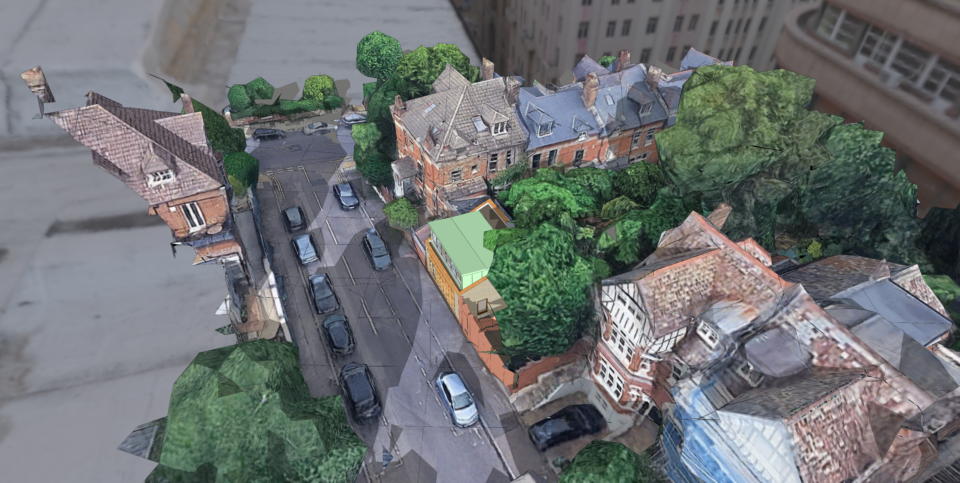
London Garden Studio Shape Architecture has just submitted a planning application for a 2 storey garden studio in Highgate. This follows a positive and supportive Pre-App process. In contrast to other garden studios we have designed throughout London, including another 2 storey garden studio in Hammersmith, this two storey garden structure already existed but was beset with[...]
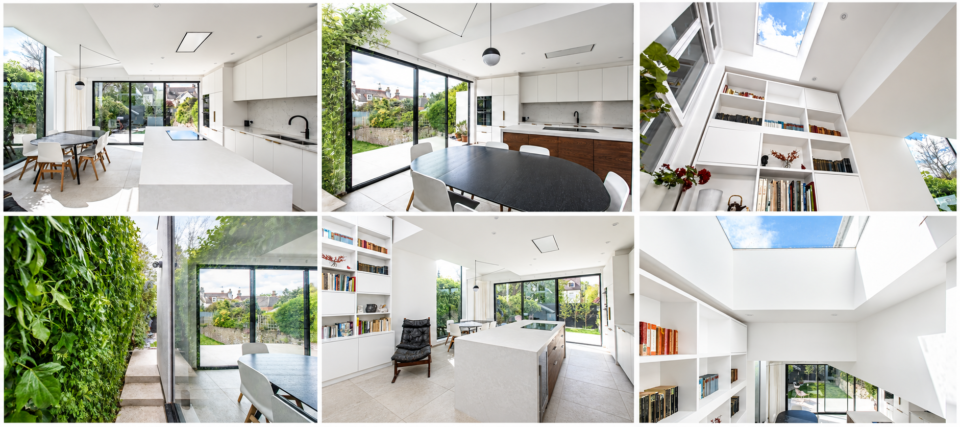
Brighton Extensions: Transforming Homes with Thoughtful Residential Design
Uncategorized Sep 23, 2026
Brighton Extensions: Transforming Homes with Thoughtful Residential Design Homeowners across Brighton and Hove are increasingly looking for ways to improve their homes without the disruption and expense of moving. One of the most effective ways to achieve this is through a well-designed house extension. Shape Architecture an RIBA chartered architecture practice, has spent more than 20[...]
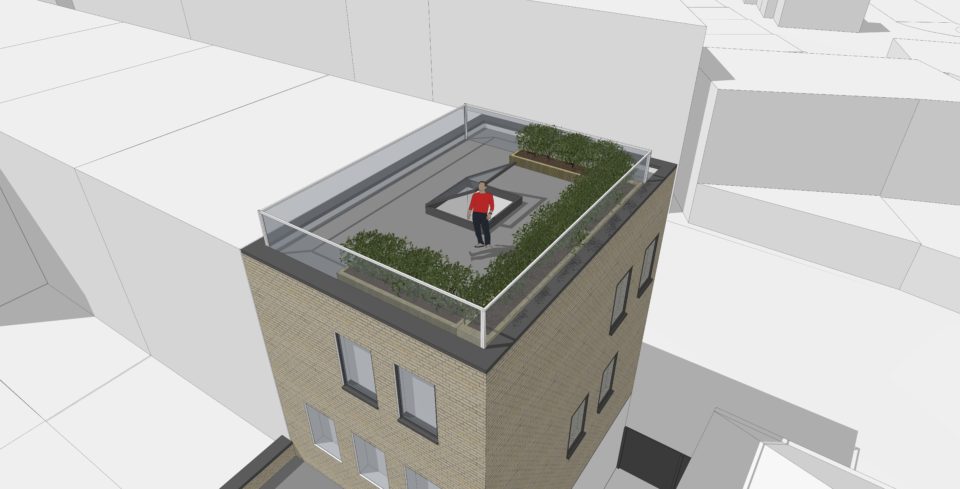
Kensington Planning Permission Shape Architecture has gained planning permission for another project in Kensington. Here it is for the creation of a roof terrace to an apartment. The addition of external space where there is none serves to transform this property and our clients are very pleased. The planning application was approved at our first submission[...]
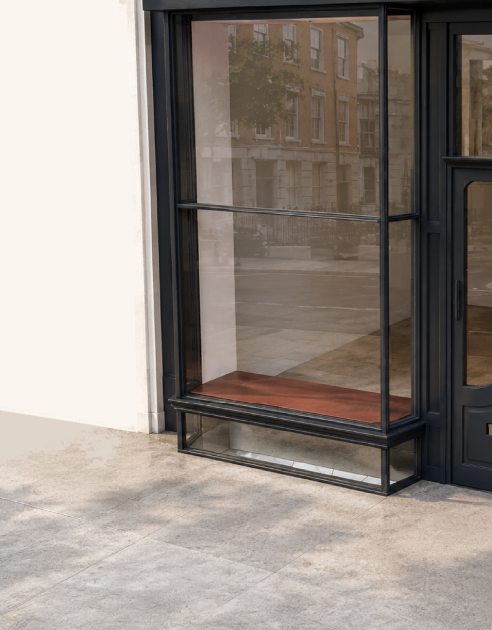
Westminster Planning Permission Shape Architecture has just obtained planning permission to an interesting house in Bell Yard next to the Royal Courts of Justice. The challenge was to bring light into the property to transform the lower ground floor kitchen. It was a complex design challenge and Shape Architecture was selected by our client given our experience[...]
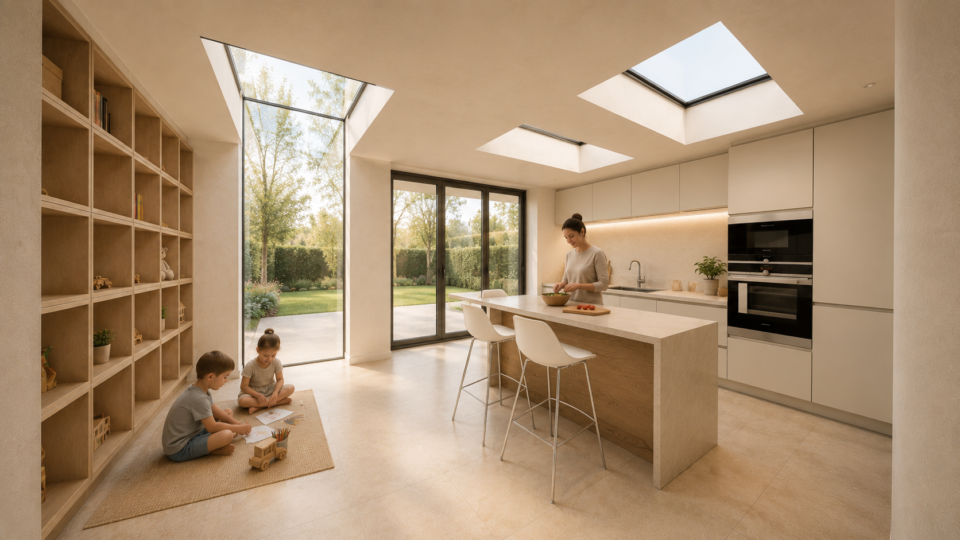
Hove Extension Shape Architecture has started work on a new Hove extension project. We have visited site and carried out a measured survey which has been issued to our clients. This is the starting point for all projects and the measured survey plans, elevations and sections are a requirement of the subsequent planning application. [...]
Recent Comments