


Private Residential
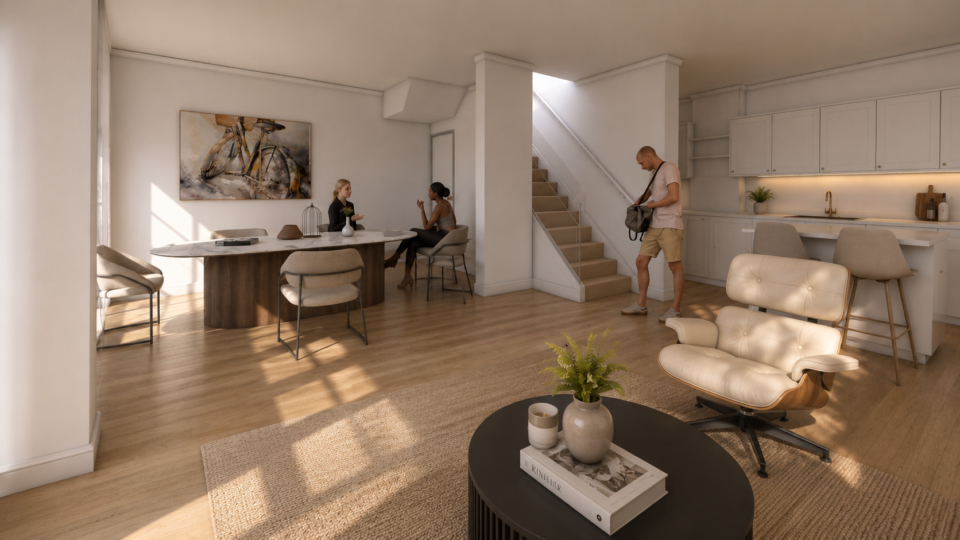
Petersham Place London Private Residential London Mews Design Shape Architecture continues to work on a wide variety of mews projects in London. This project is the development of a Kensington mews in Petersham Place . We were successful in gaining planning permission at our first attempt for the co-opting of an integral garage into habitable[...]
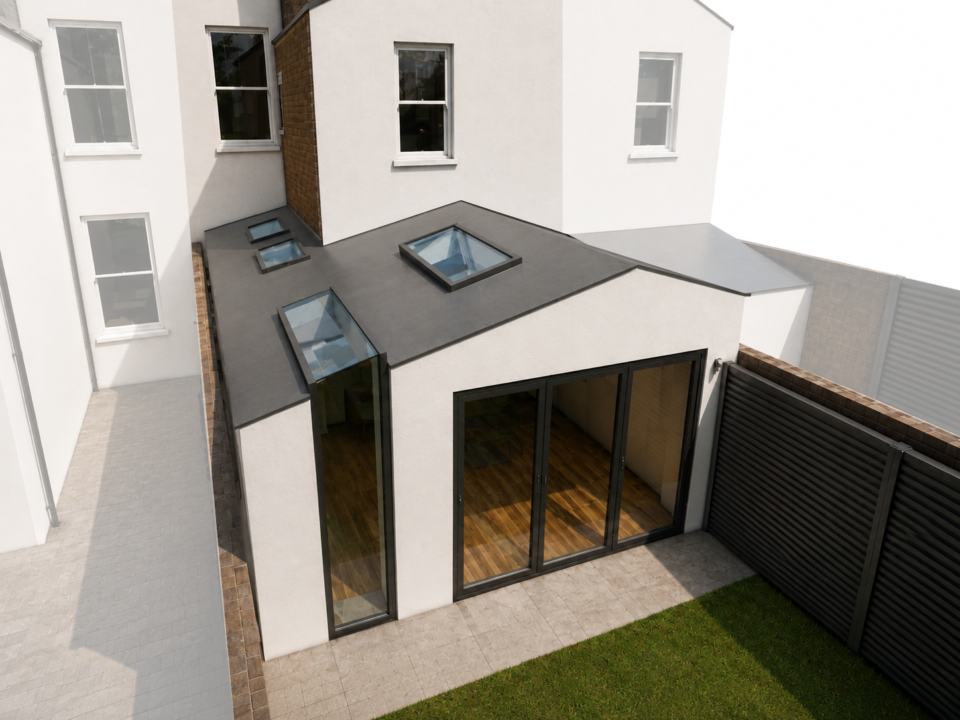
Rutland Road Brighton Private Residential | Side Extension Brighton Side Extension Shape Architecture has gained planning permission for a side infill extension in Brighton. As a practice we have a great deal of experience in this type of extension and recognise how a relatively small addition can help transform the space and much improve[...]
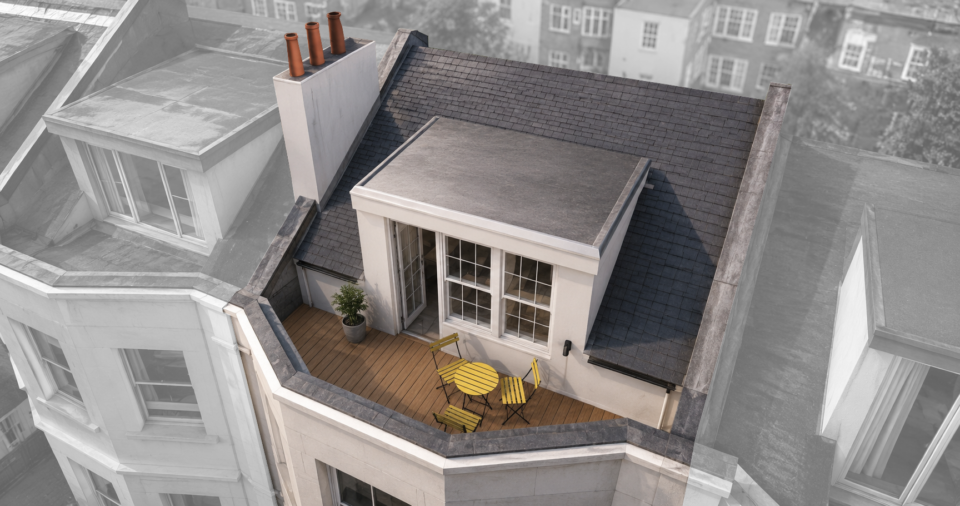
Palmeira Avenue Brighton Private Residential | Roof Terrace Roof Terrace in BrightonShape Architecture has been granted planning permission for a new roof terrace in Brighton. Located in Palmeira Avenue. The property is a top floor flat and the addition of outdoor space created in the form of a roof terrace would make a great deal[...]
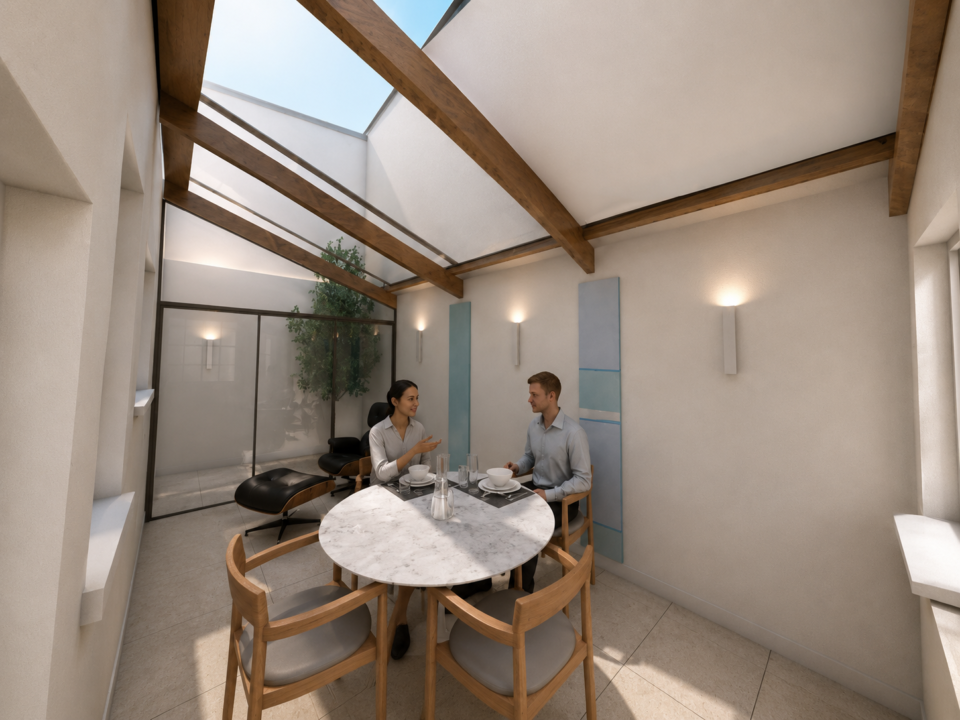
Marine Square Brighton Private Residential | Extension Courtyard Extension in BrightonA recent project into the practice. The enclosure of a courtyard to create more habitable internal space. We have surveyed the property and designed a number of options for discussion with the client. The key consideration is the form of the roof and the integration[...]
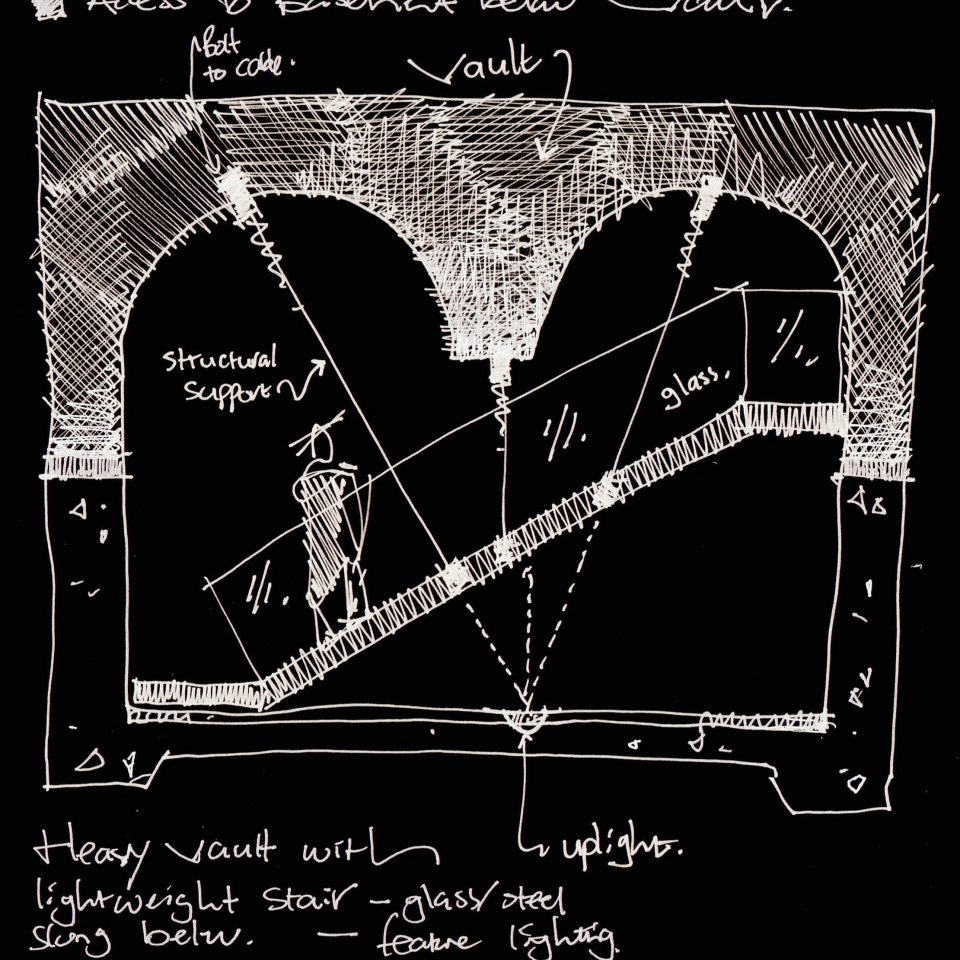
Ossington Road Notting Hill Private Residential | Basement Basement Vaults in Notting HillLocated in Ossington Road in Notting Hill this basement project focussed on the use of the existing impressive vaults. Given their geometry and feeling of weight we decided to design an elegant lightweight stair, which would be suspended from the vaults. This would[...]
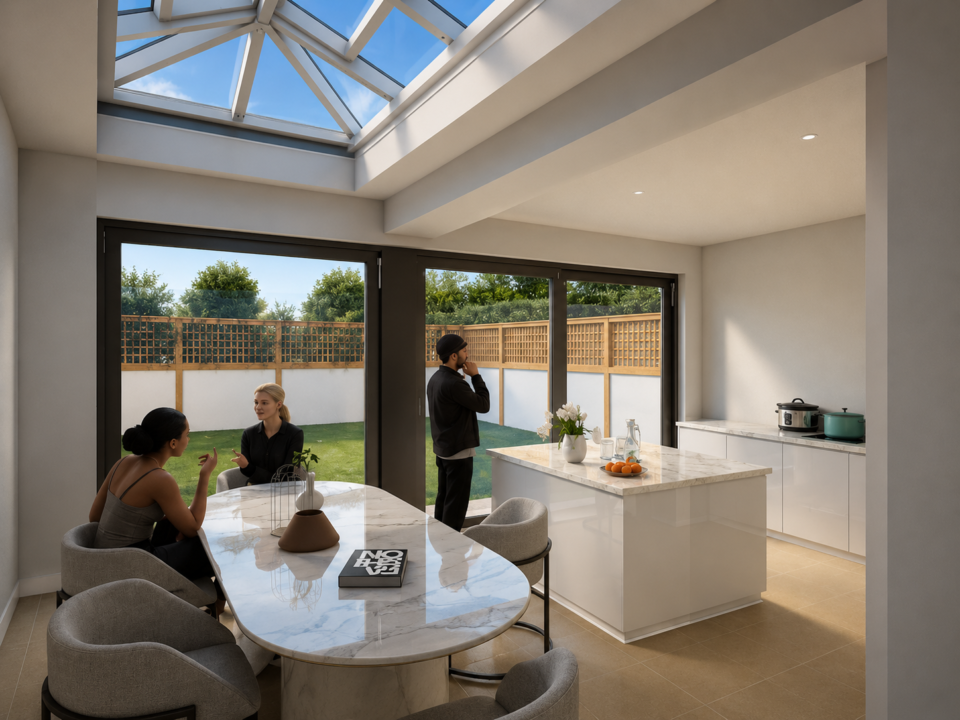
Pembroke Crescent Hove Private Residential | Extension Shape Architecture gained planning approval for a number of changes to a property in Pembroke Crescent Hove, located in the Pembroke and Princes Conservation Area. The brief called for the addition of a rear dormer and front Velux type windows to improve the quality of the upper-level rooms. [...]
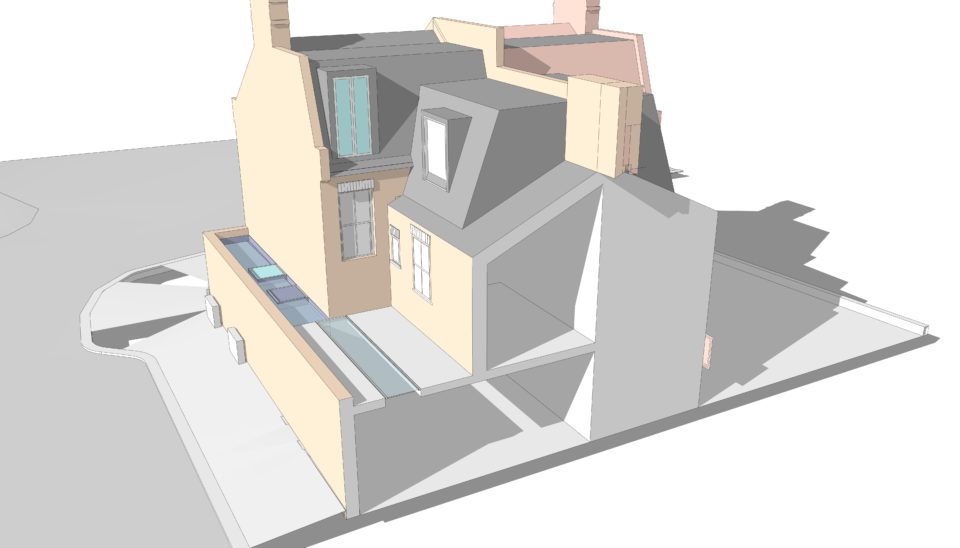
The Avenue Chiswick Private Residential | Extension The Avenue, Chiswick Shape Architecture continues to undertake a range of residential projects in Chiswick and throughout West London. This project in the Avenue in Chiswick was granted planning permission at the first attempt. This is in part due to having submitted a pre-app application and carefully responding[...]
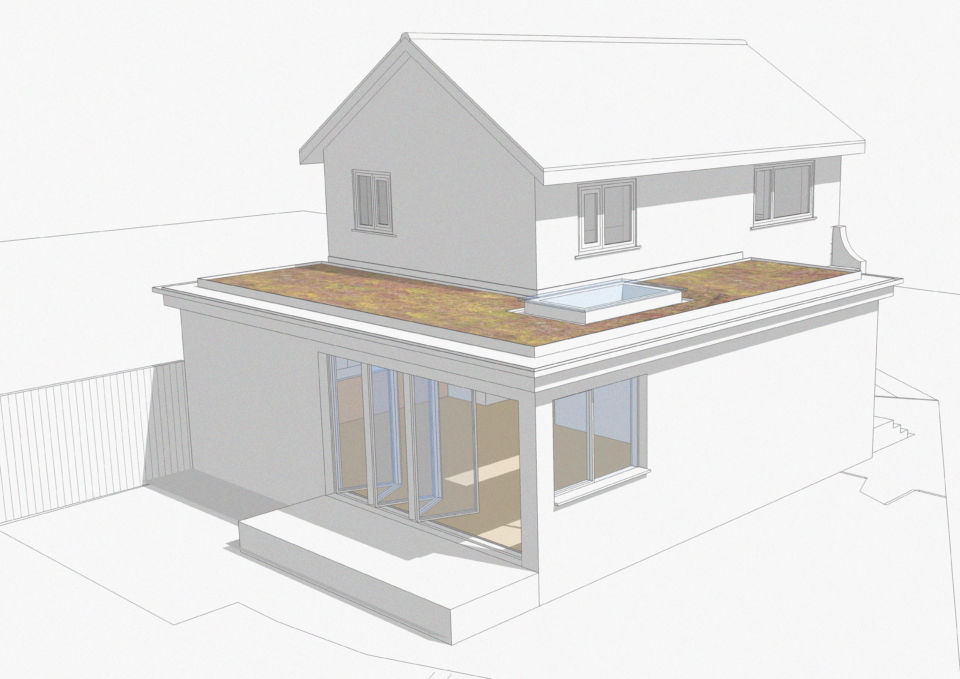
Fernhurst Close Brighton Private Residential | Extension Brighton wrap around extensionThis wrap around extension in Brighton features a green sedum roof and serves to transform the property. The composition in particular and the palette of materials have been carefully considered and the green sedum roof provides an elegant and attractive visual and sustainable asset. Key[...]
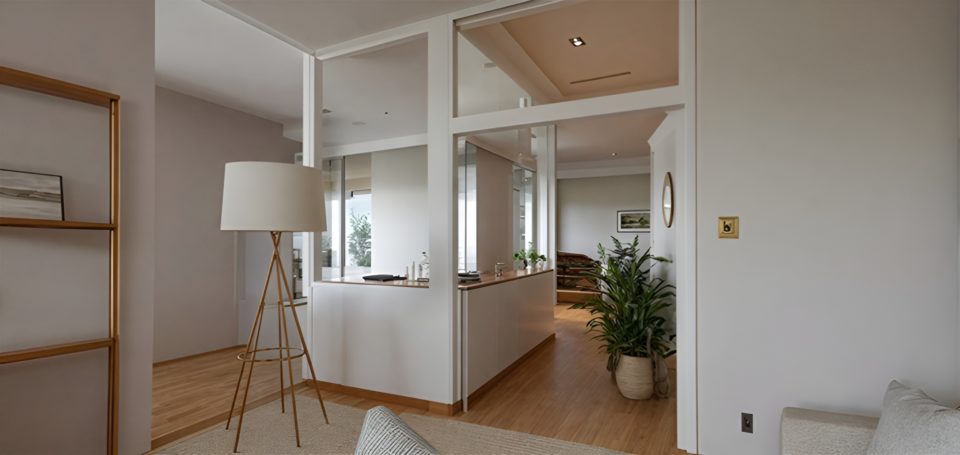
Nassau Road Barnes Private Residential | Basement Nassau Road, Barnes Shape Architecture's basement extension in Nassau Road Barnes is, like our project in Suffolk Road also in Barnes, being largely set below the garden. As a practice we have worked on over 30 basements throughout London and a number have been below gardens including our[...]
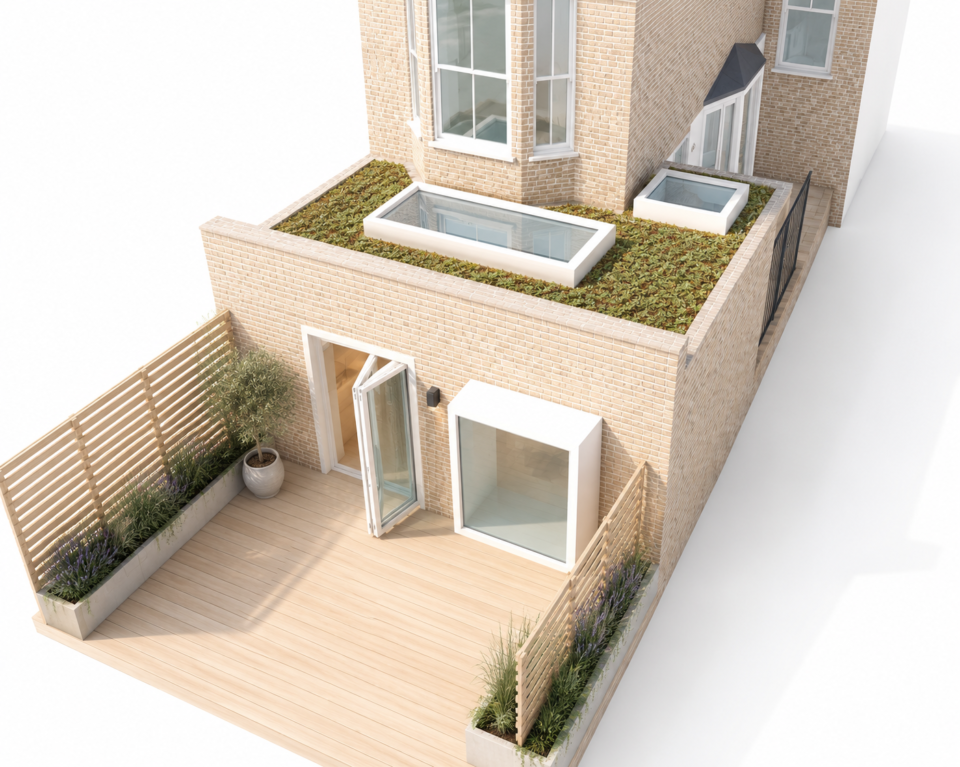
Erlanger Road Lewisham Private Residential | Extension Lewisham Architects Shape Architecture has gained planning permission for a wrap around extension in Erlanger Road in Lewisham. Located in the Telegraph Hill Conservation Area, the extension, alongside internal remodelling serves to transform the ground floor of this property. With a green sedum roof punctuated with rooflights and[...]
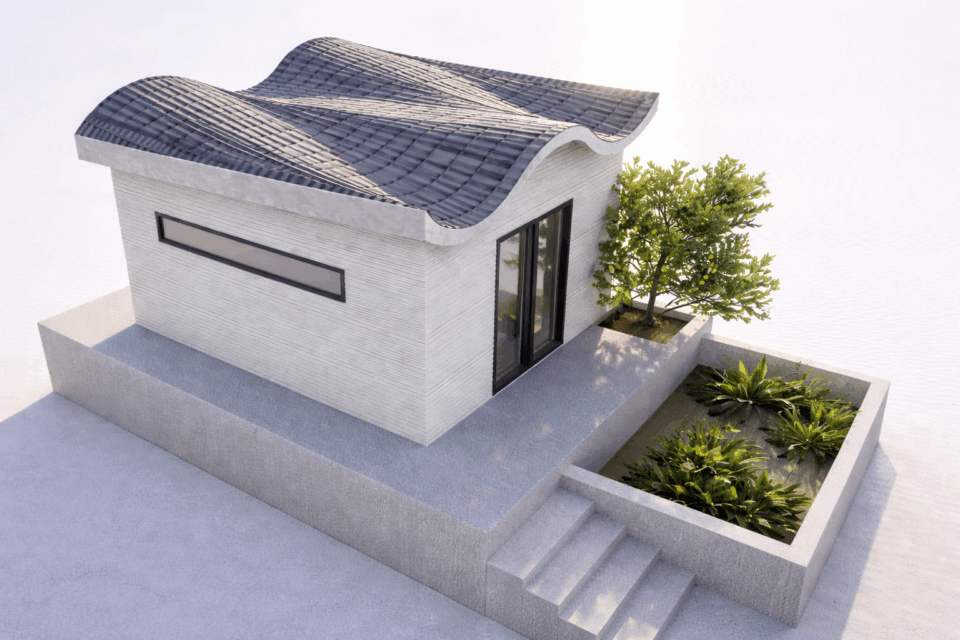
Valley Drive Brighton Private Residential | Garden Studio Brighton Garden StudioThis garden studio in Brighton is an interesting addition to our portfolio of such garden structures. Our first being Eco Shed 001 some sixteen years ago. Shape Architecture has been at the forefront of creative bespoke garden studio design for many years. The design addresses[...]
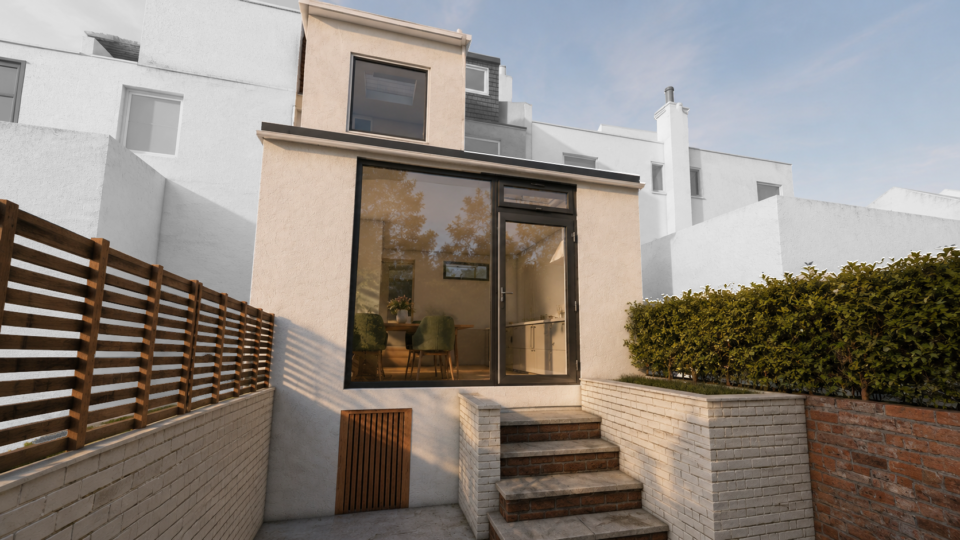
Bennett Road Brighton Private Residential | Extension Shape Architecture has been granted planning approval for this extension project in Brighton. We have added valuable additional space at first floor level and formed a more contemporary and elegant glazed elevation at ground floor level, which alongside internal remodelling helps transform the space and its relationship with[...]
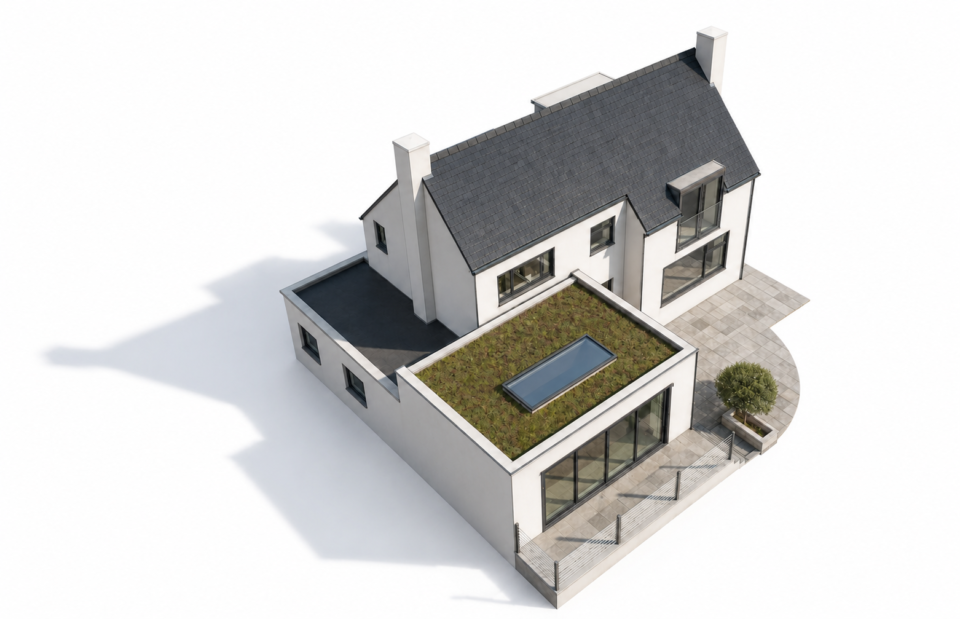
Grand Crescent Rottingdean Private Residential | Rear Extension Working as Rottingdean Architects we undertake many projects in the nearby towns of Rottingdean, Peacehaven, Eastbourne and Hastings.These projects are typically private residential. They have also included buildings such as the Community Centre in Peacehaven. Here in Rottingdean we have worked with our Client on a newly[...]
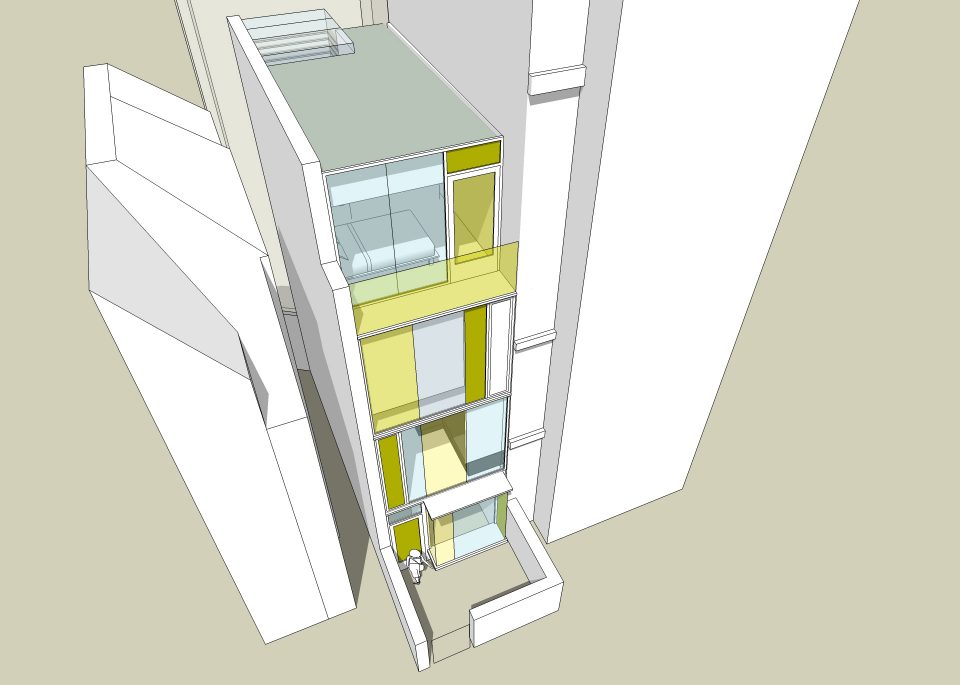
Narrow House Battersea Private Residential A tight urban site between two buildings, each differing greatly in scale, has provided the opportunity for designing a slender house with a colourful and contemporary glazed facade. Behind the glazed facade, the building is realised as a series of simple floor plates linked by a top-lit stair. The key[...]
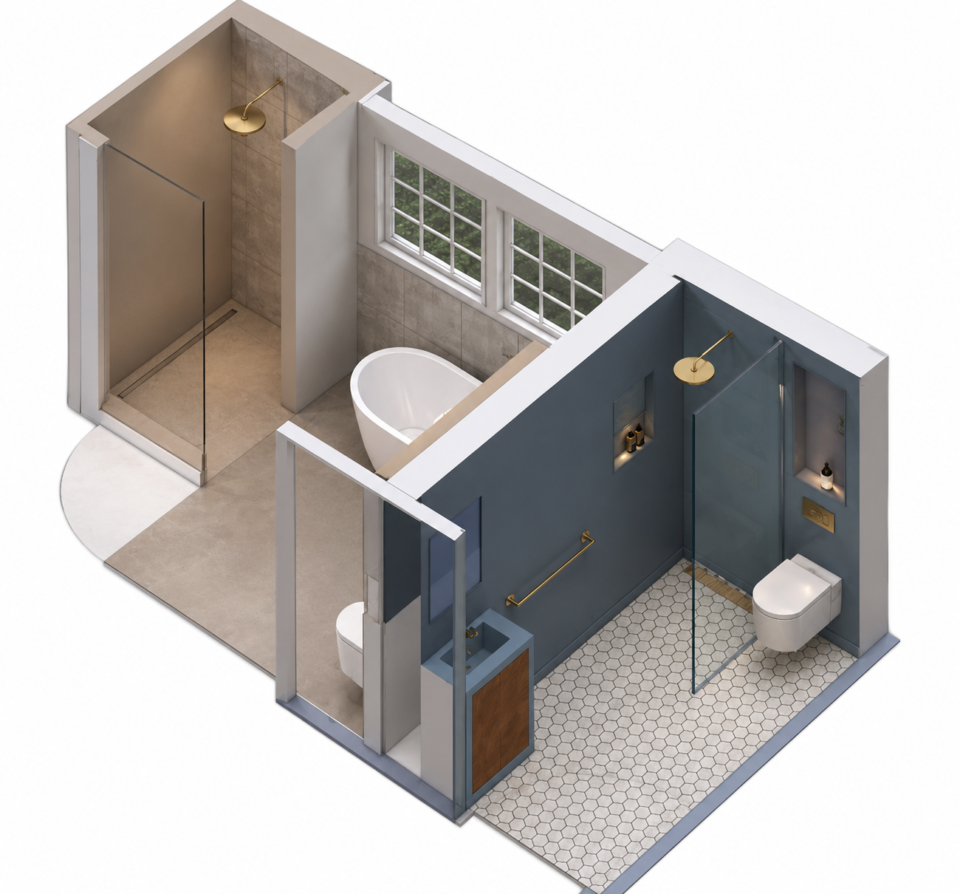
Pavilion Road Worthing Private Residential | Refurbishment Worthing Architects Located on Pavilion Road in Worthing, Shape Architecture has worked on a small internal refurbishment project. The brief was to transform the existing bathrooms . Our client's desire for an elegant design solution guided our approach throughout. Working with the clients inspiration boards helped the selection[...]
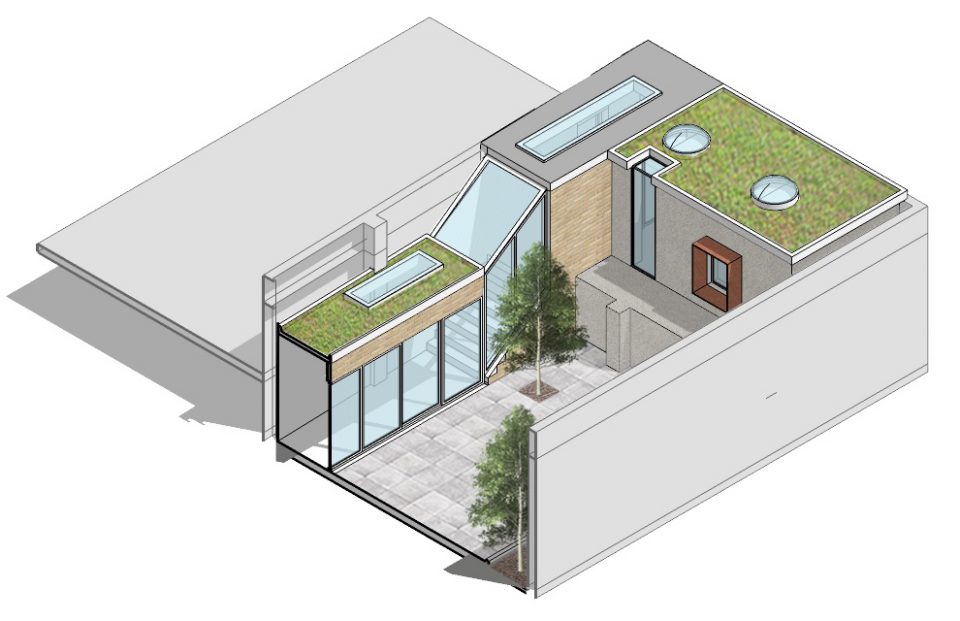
Garden Studio & Home Office Hammersmith Private Residential | Garden Studio Shape Architecture was commissioned by our Client to explore the creation of a home office and studio space with a link back to the lower ground floor flat and re-working of the flat itself. The proposal has been granted planning permission.The project is very[...]
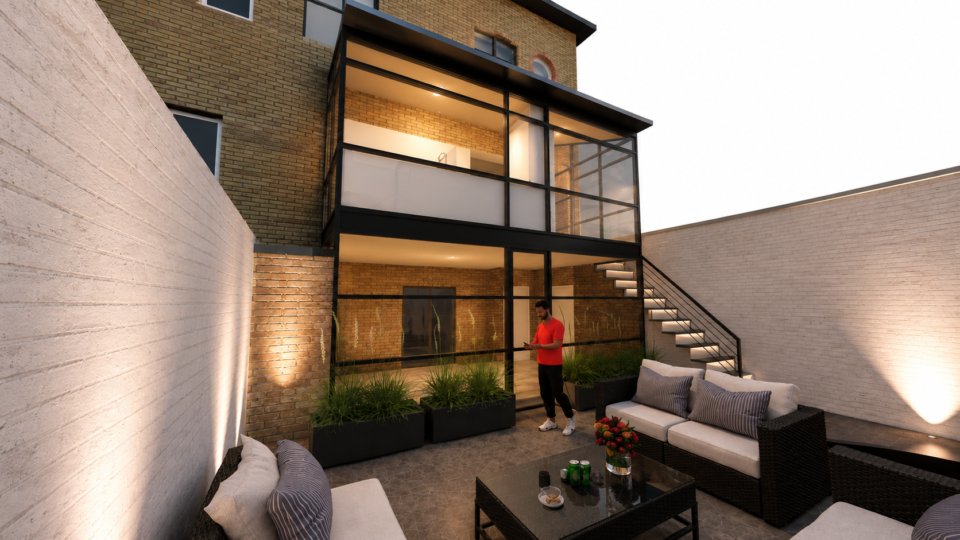
Wilbury Road Hove Private Residential | Extension We were appointed by our clients given our reputation for transforming properties and our use of glass and transparency in our designs. Always giving a creative response to the site and brief. The brief called for a two storey extension. The design explores a considered composition of glazed[...]

Eastbourne Architects Park Close, Eastbourne Private Residential | Extension Eastbourne Extension to Arts and Crafts House.Shape Architecture has gained planning permission for the extension and refurbishment of this interesting house in Park Close, Eastbourne. The property is located in a circular close and was built in the Arts and Craft style. The planning permission sees[...]
Recent Comments