


Private Residential
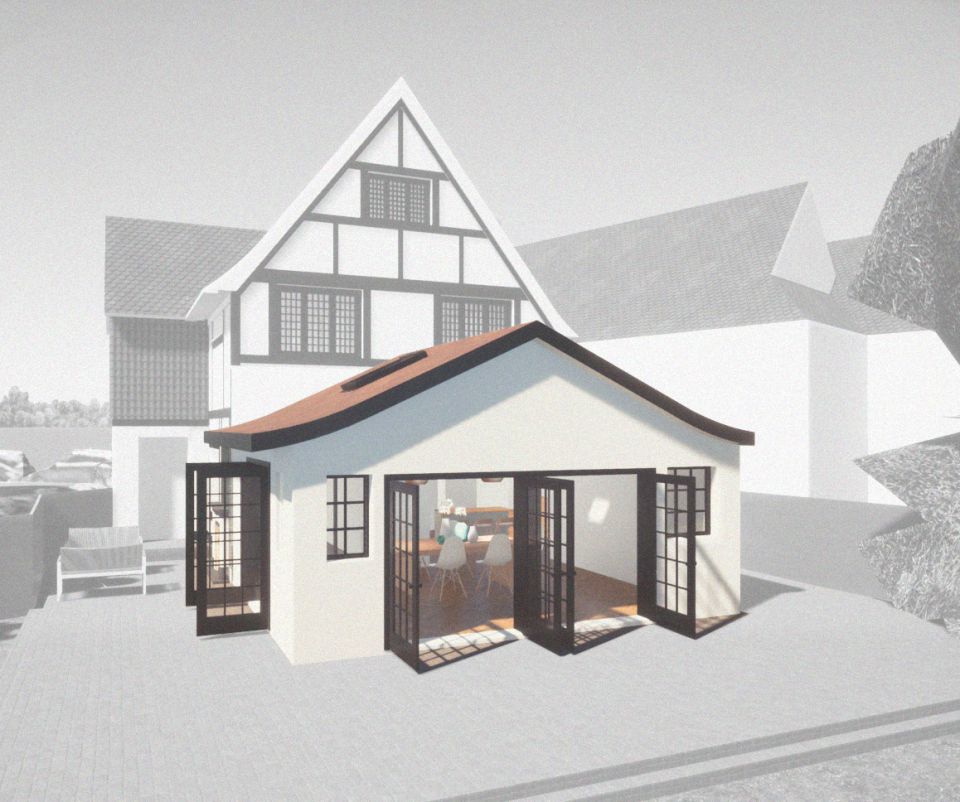
Eastbourne Architects Park Close, Eastbourne Private Residential | Extension Eastbourne Extension to Arts and Crafts House.Shape Architecture has gained planning permission for the extension and refurbishment of this interesting house in Park Close, Eastbourne. The property is located in a circular close and was built in the Arts and Craft style. The planning permission sees[...]
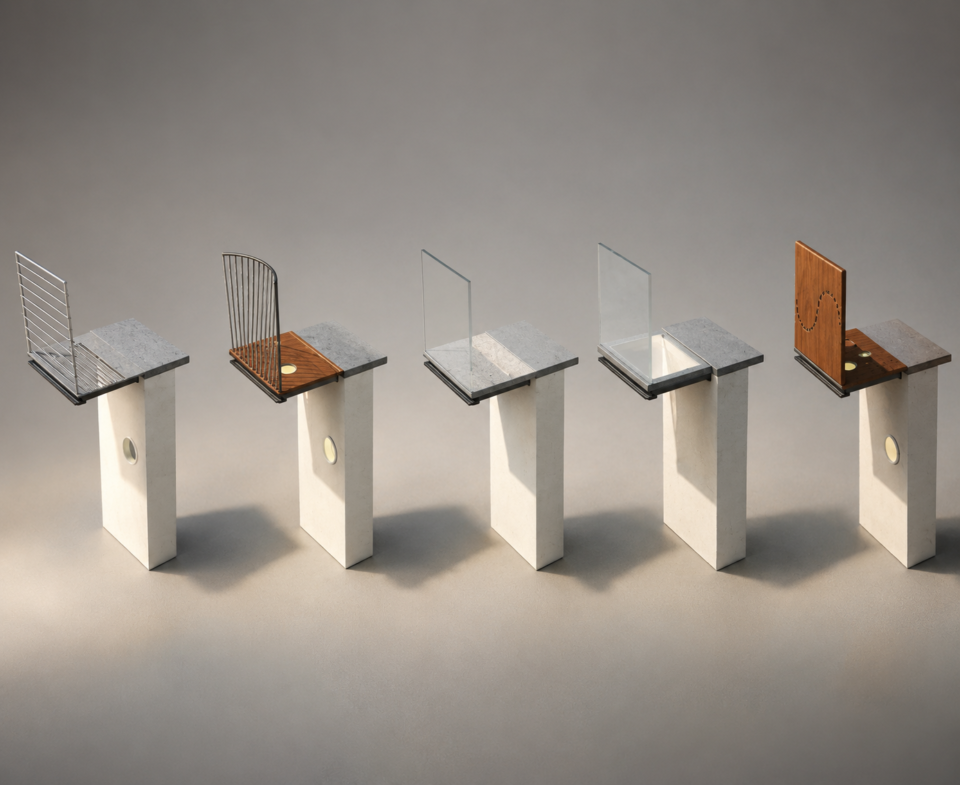
Montagu Square Westminster Private Residential | Extension & Terrace Westminster Architects Our portfolio of projects in Westminster is varied and includes smaller projects such as at Montagu Square. Our Client’s brief comprised of a range of smaller projects to the property both inside and outside. A key part of which was the extension of an[...]
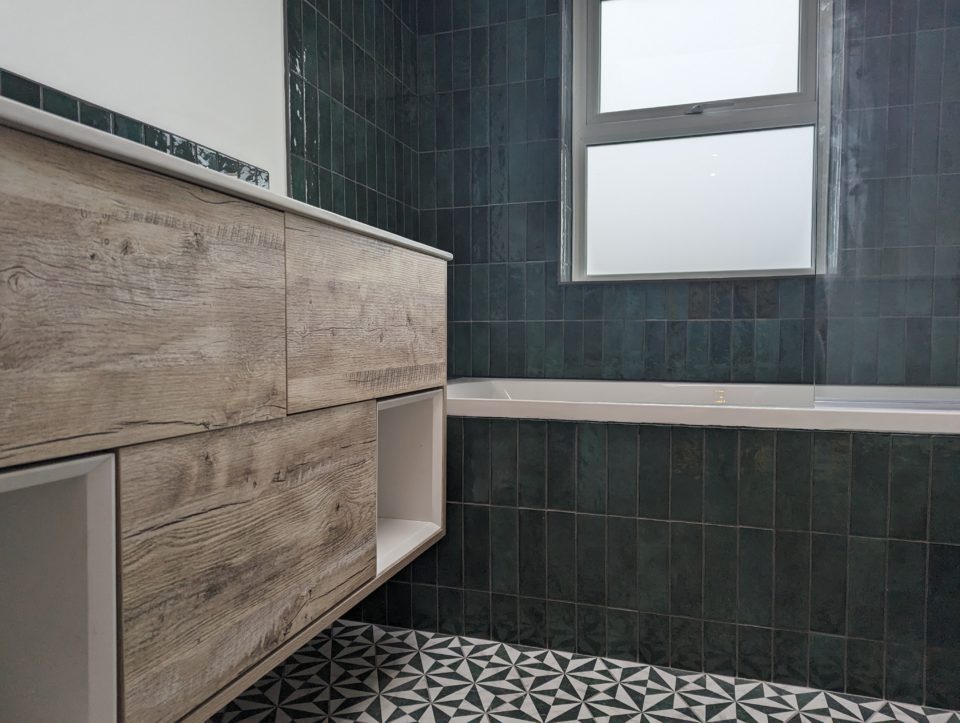
Brighton Extension Sandgate Road, Brighton Private Residential | Extension Extension in BrightonThis small on plan but two storey in height rear extension has now been completed on site. The extension has added a bathroom at first floor and allowed a re-planning of the first floor bedrooms and at ground floor a new kitchen is formed.[...]
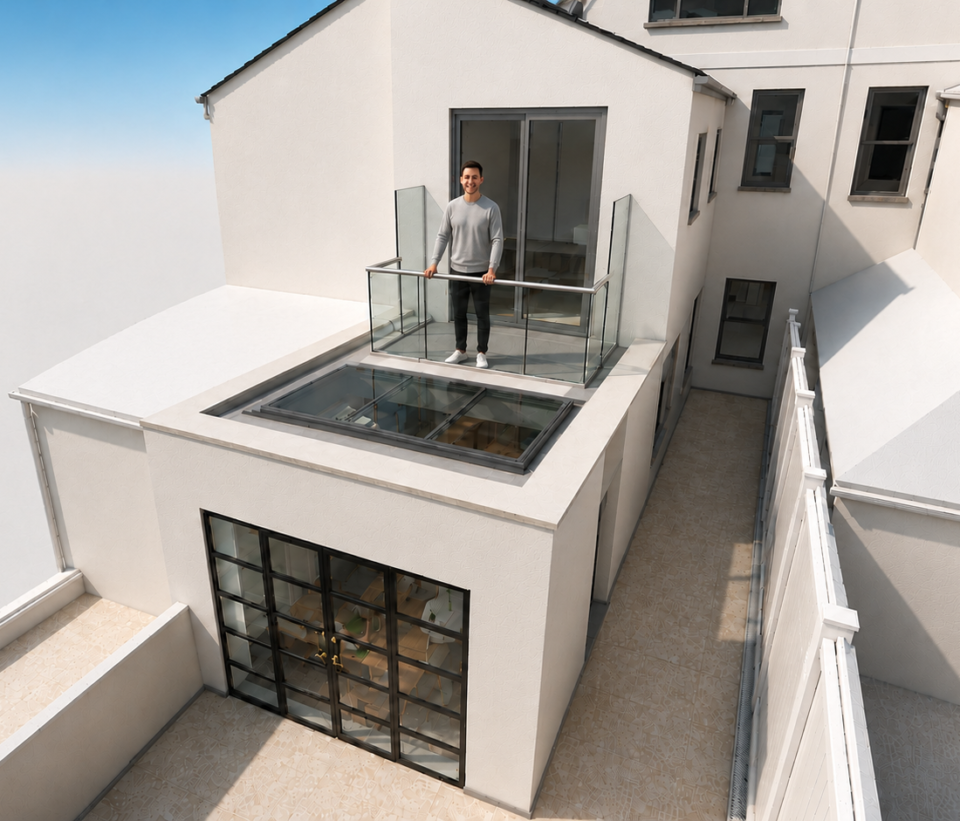
Waldegrave Road Brighton Private Residential | Rear Extension | Roof Terrace Rear Extension and Roof Terrace in BrightonLocated near our project in Rugby Road we have now designed the proposed scheme and are moving towards submitting a planning application. An existing outbuilding in a poor state and blocking any views to the garden is demolished[...]
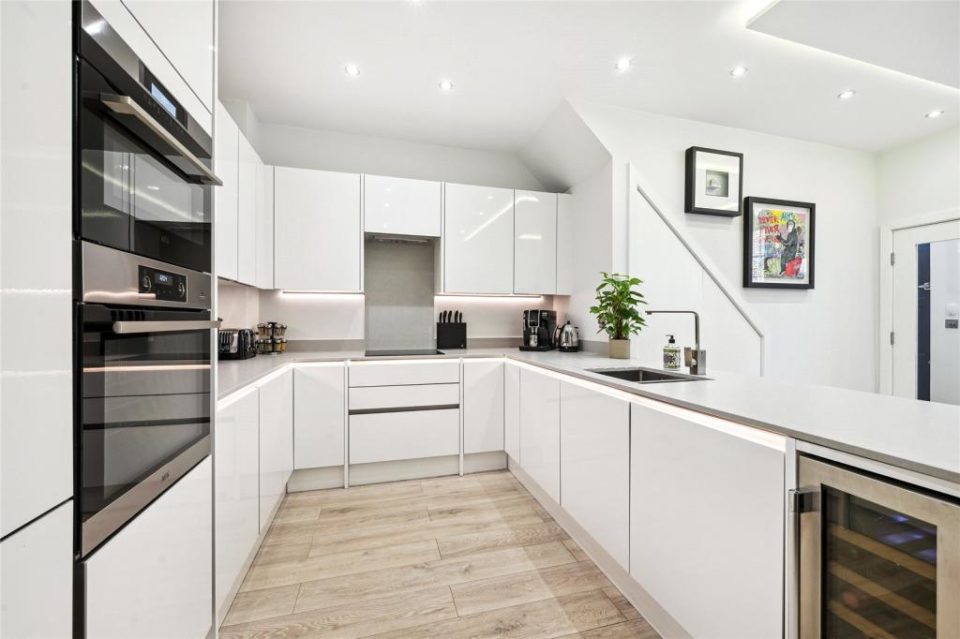
Westminster Listed Building Project Huntsworth Mews, Westminster Private Residential | Refurbishment & Extension At our project in Huntsworth Mews in Westminster, we have continued to expand our portfolio of developing Mews properties.Here we have been successful in adding both a new storey and converting the garage into habitable accommodation. This has totally changed the nature[...]
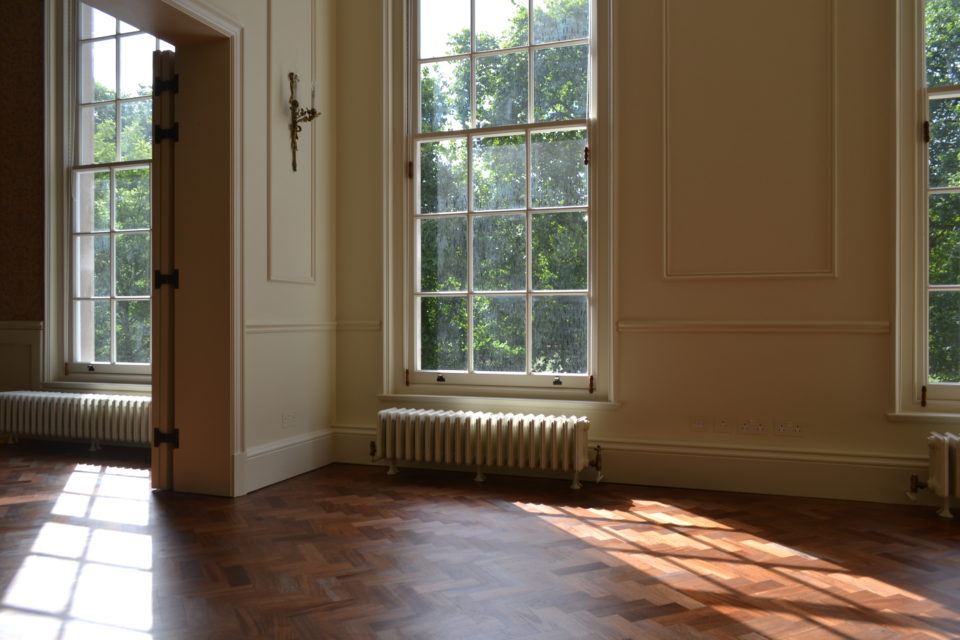
Grosvenor Square Westminster Private Residential | Listed Building Refurbishment Westminster Architects Our re-working of a listed apartment in Grosvenor Square serves to transform the layout of the interior. Additional planning permissions also saw the upgrading of the windows to the property in respect of thermal and acoustic performance. As with all such projects we produce[...]
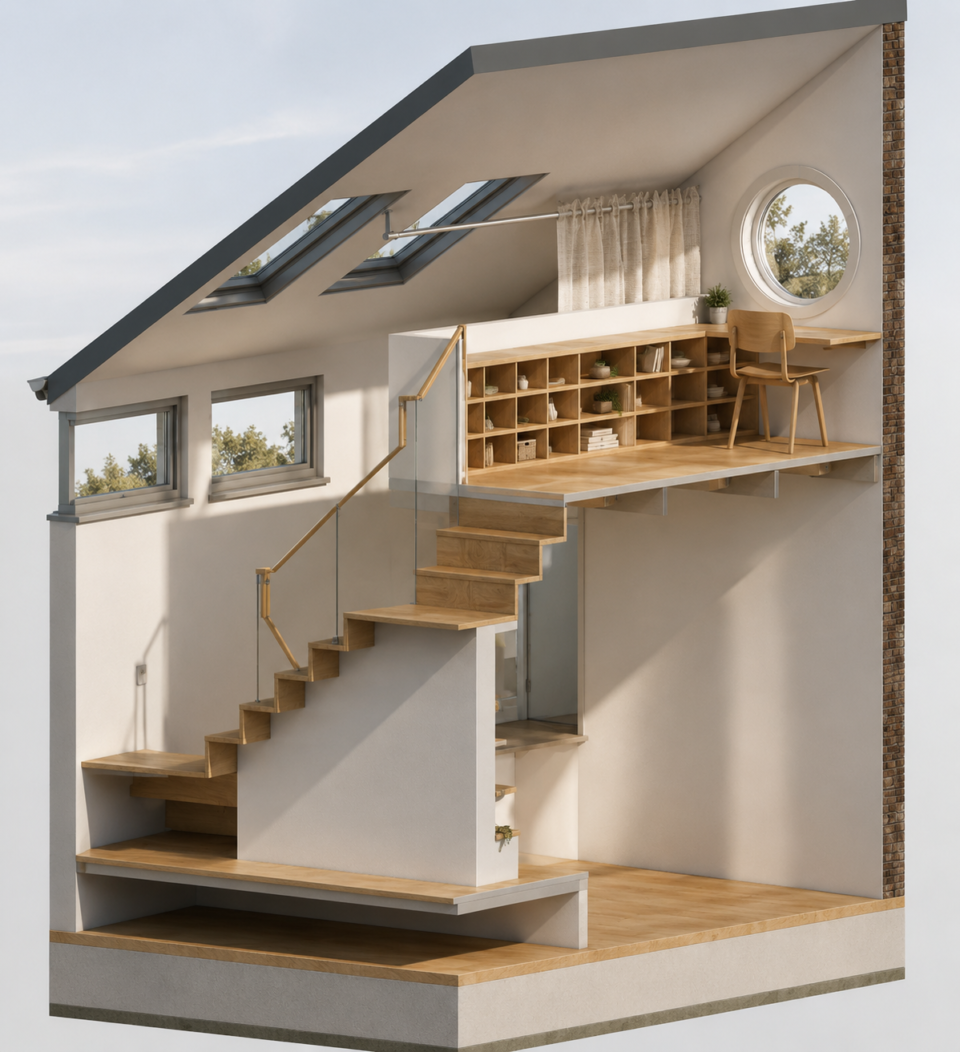
Home Office Hove Private Residential | Home Office Design Home Office Design Shape Architecture has always designed bespoke furniture and very often as a part of a home office design. Here we have explored a variety of designs for a one and a half storey space. Storage, shelves and platforms make for an interesting and[...]
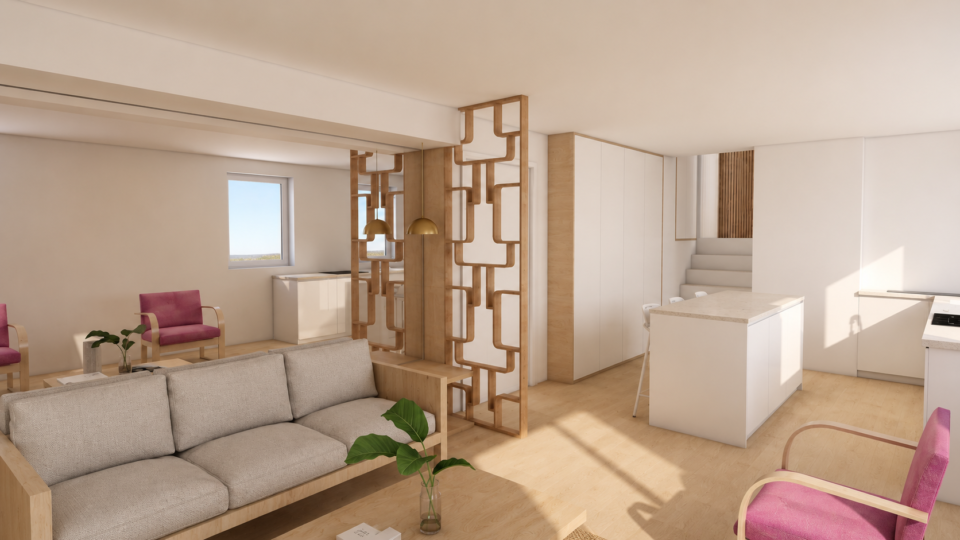
Blenheim Grove Peckham Private Residential | Refurbishment Peckham Architects Shape Architecture takes on many projects that do not have a planning aspect. These are very often the redesign of existing flats where our client is keen to change the layout from a series of small often poorly lit rooms to a more contemporary and open space. This[...]
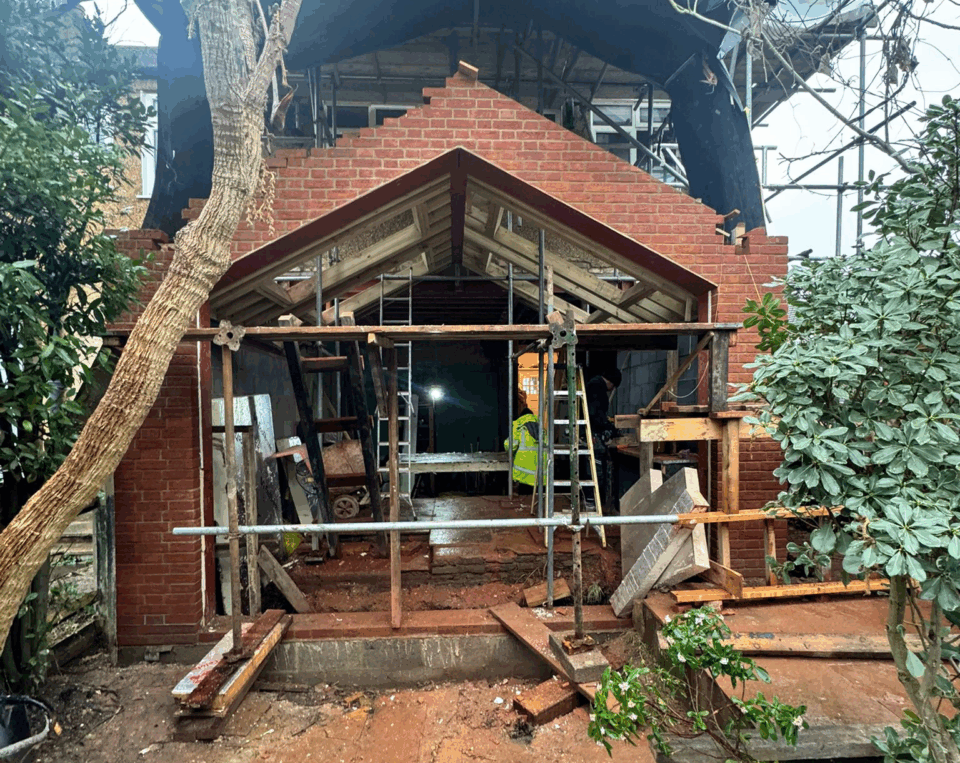
Burstow Road Wimbledon Private Residential | Rear & Loft Extension Architects in Wimbledon Our work is characterised by light and transparency and this transformation of a house in Burstow Road in Wimbledon illustrates such an approach. An important feature is the roof form and from an early stage a number of design ideas have been[...]

Dover House Road Putney Private Residential | Extension Dover House Road, Putney Here we are working on the Dover House Estate Conservation Area adding a rear extension to and end of terrace house and opening up the interior to provide a light and bright contemporary design. The house as presently configured is quite typically a[...]
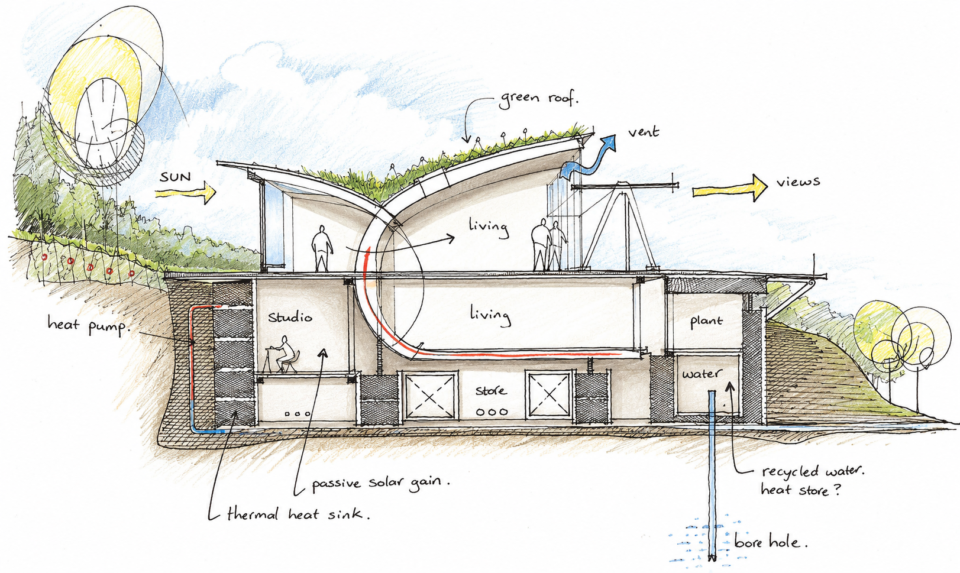
Dartmoor Eco House Dartmoor Private Residential | Sustainable House The Dartmoor Eco-House project is a design for an architecturally striking and sustainable family home set in the Dartmoor National Park.Part buried in the ground, the project employs traditional local materials of timber and stone in an elegant and simple contemporary design.A series of timber hoops[...]
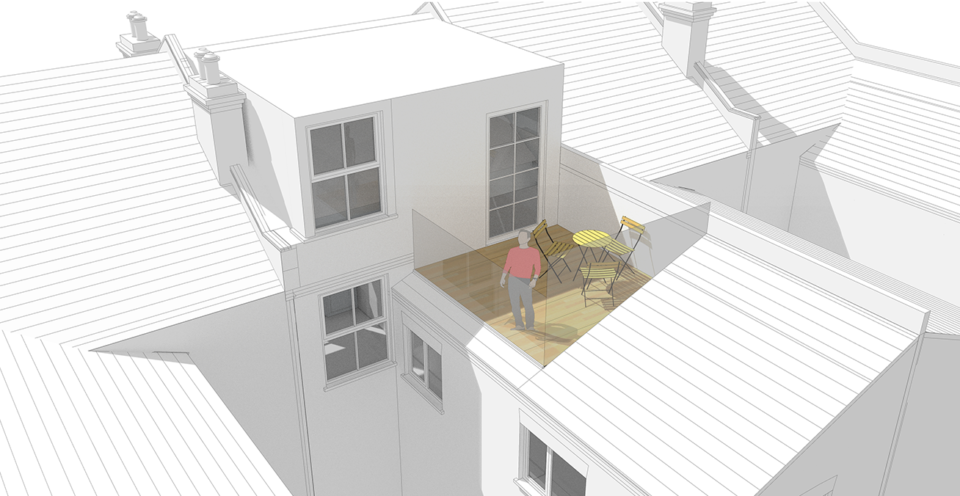
Danehurst Road Fulham Private Residential | Roof Terrace Fulham Roof TerraceOur portfolio of London roof terrace projects is ever expanding. These range from expansive roof terraces to listed buildings such as at Grade II Listed Florin Court, to roof terraces to Mews properties such as at Adam and Eve Mews, this project in Fulham is[...]
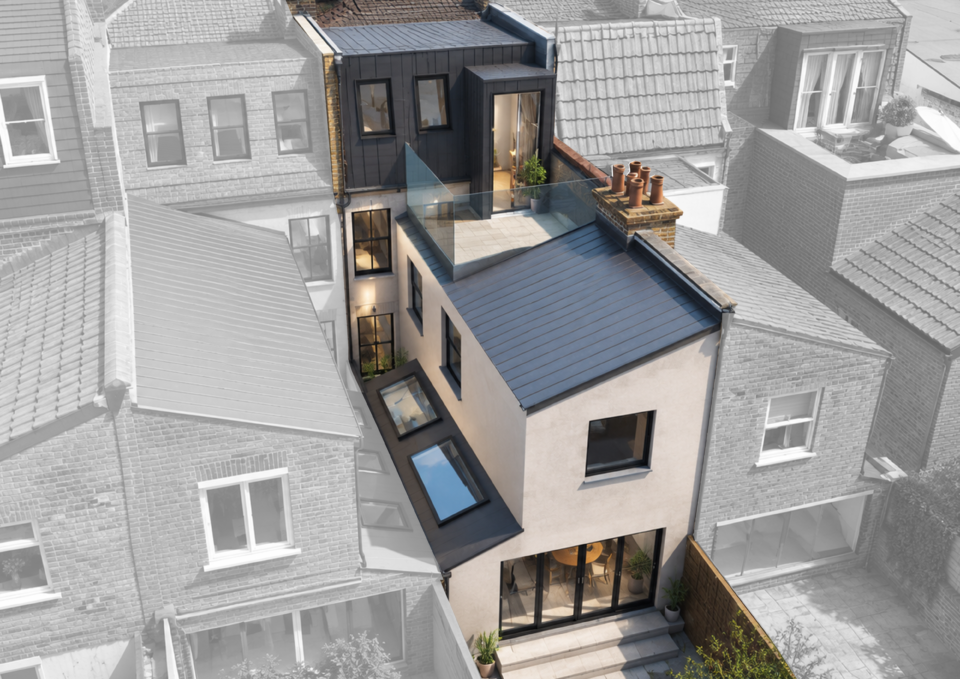
Fulham Side Infill Extension, Loft Conversion and Roof Terrace Elbe Street, Fulham This project in Fulham sees the addition of a side infill extension, a loft conversion with new dormer extension and the formation of a roof terrace. Planning permission was gained at our first attempt and this range of extensions in combination with extensive[...]
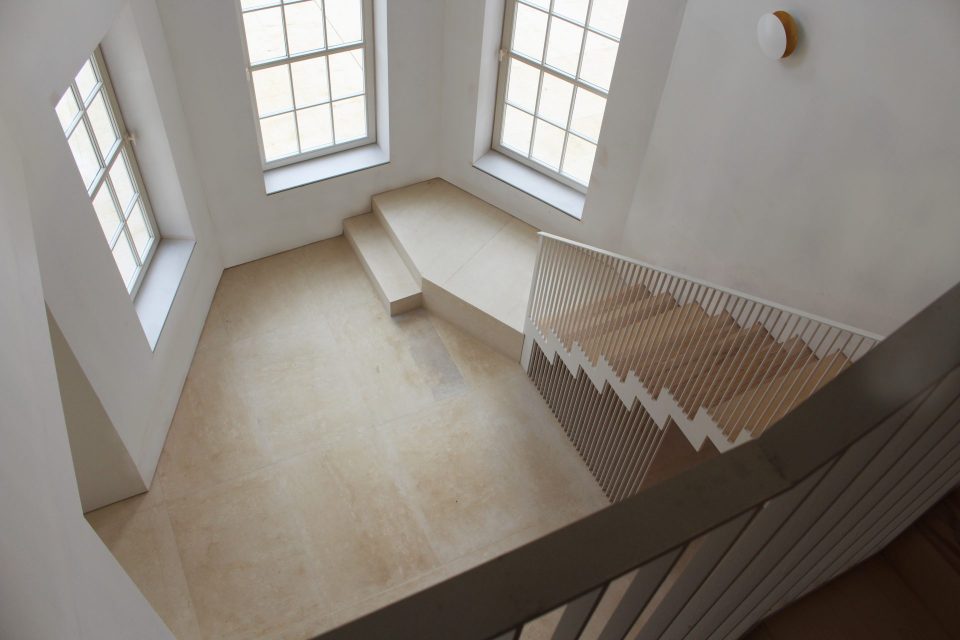
Country House St Albans Private Residential | Sustainable Project Architectural re-working of a country house Shape Architecture was commissioned to undertake the sustainable and architectural re-working of a country house near St. Albans. Our work on similar projects in Bray, Berkshire and the recommendation of the client for these projects were important in securing this[...]
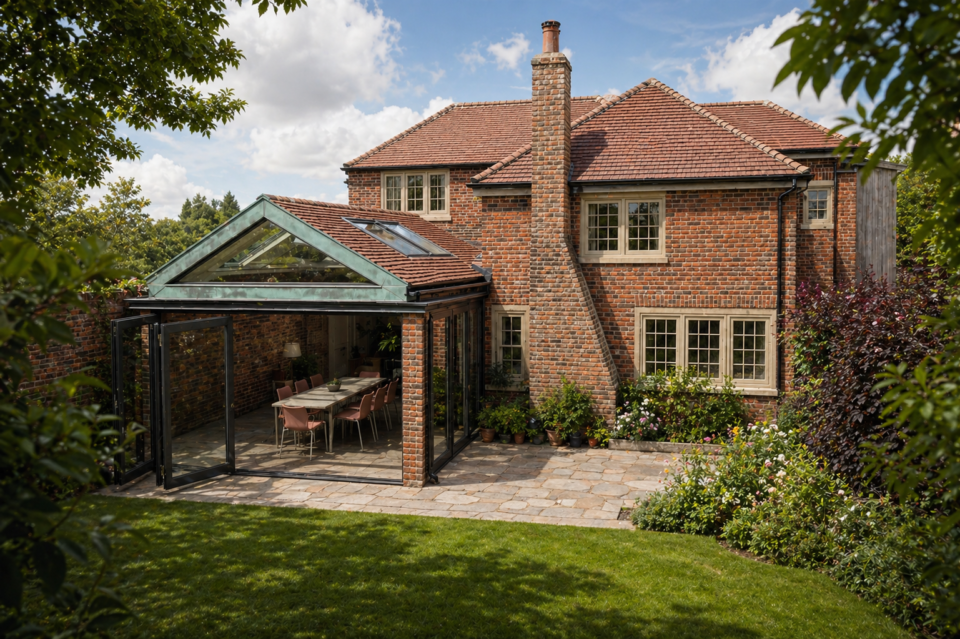
Bray Grade II Listed Extension Rickham House, Berkshire Private Residential | Listed Building Rickham House in Bray is a significant Grade 2 listed structure in a prominent position in the village of Bray in Berkshire. Shape Architecture was commissioned to design a large contemporary extension and remodel the interior.The extension provides the kind of desirable[...]
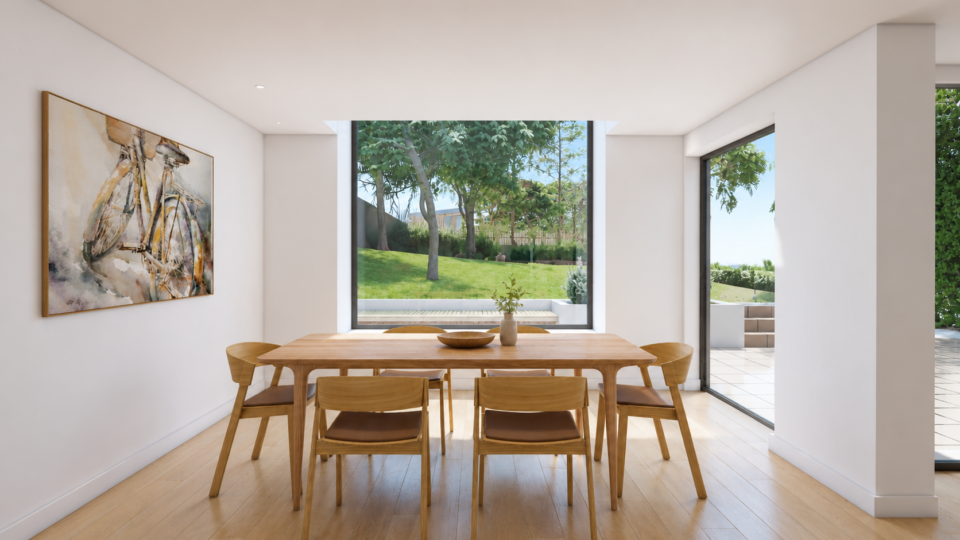
Hill Drive Hove Private Residential | Extension Shape Architecture undertakes many projects around the Hove Park area. This project is particularly interesting as it concerns a wide range of changes both to the house, to the landscape and existing garden structures. As architects, we pull all these elements together into one strategic approach that ties[...]
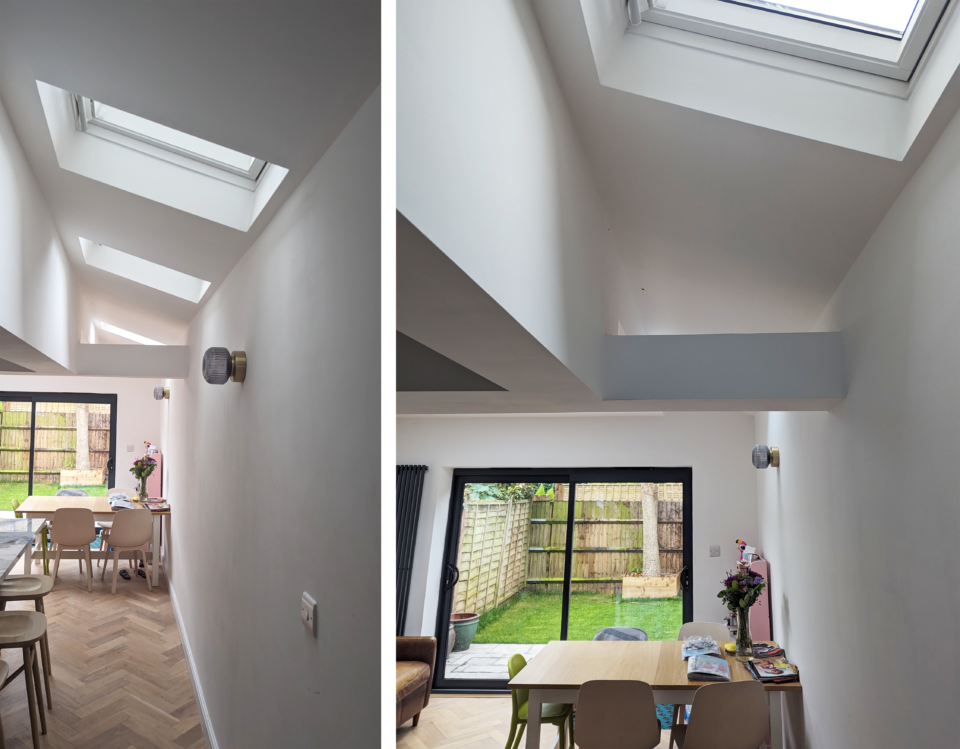
Newton Road Wimbledon Private Residential | Extension Wimbledon Architects Shape Architecture works on many extension projects in Wimbledon and throughout London. Here in Newton Road the addition of a wrap around extension at ground floor and loft conversion has added valuable additional space enabling our clients to stay in the home and location they really[...]
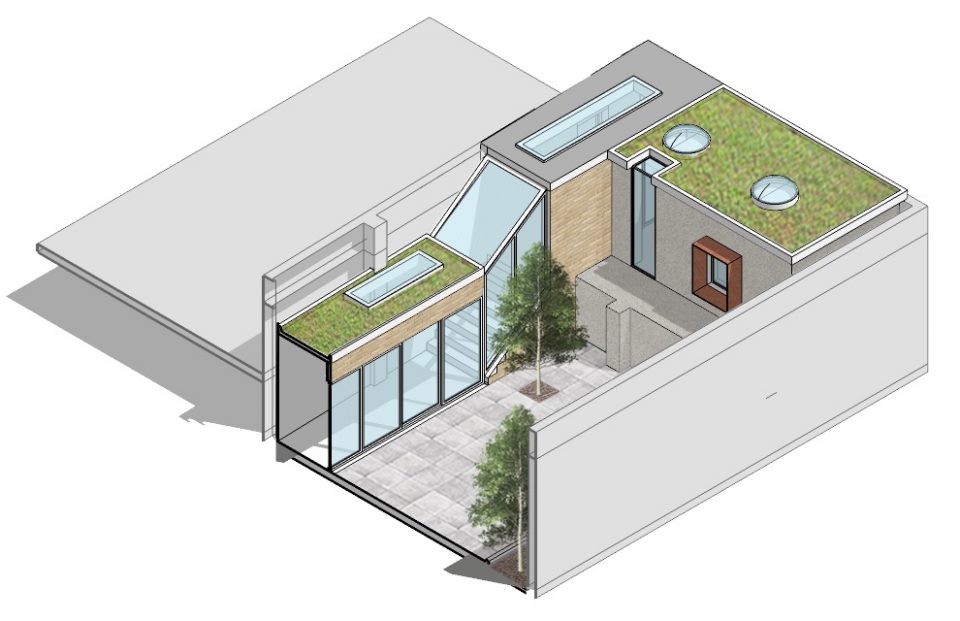
Garden Studio & Home Office Hammersmith Private Residential | Garden Studio Shape Architecture was commissioned by our Client to explore the creation of a home office and studio space with a link back to the lower ground floor flat and re-working of the flat itself. The proposal has been granted planning permission.The project is very[...]
Recent Comments