


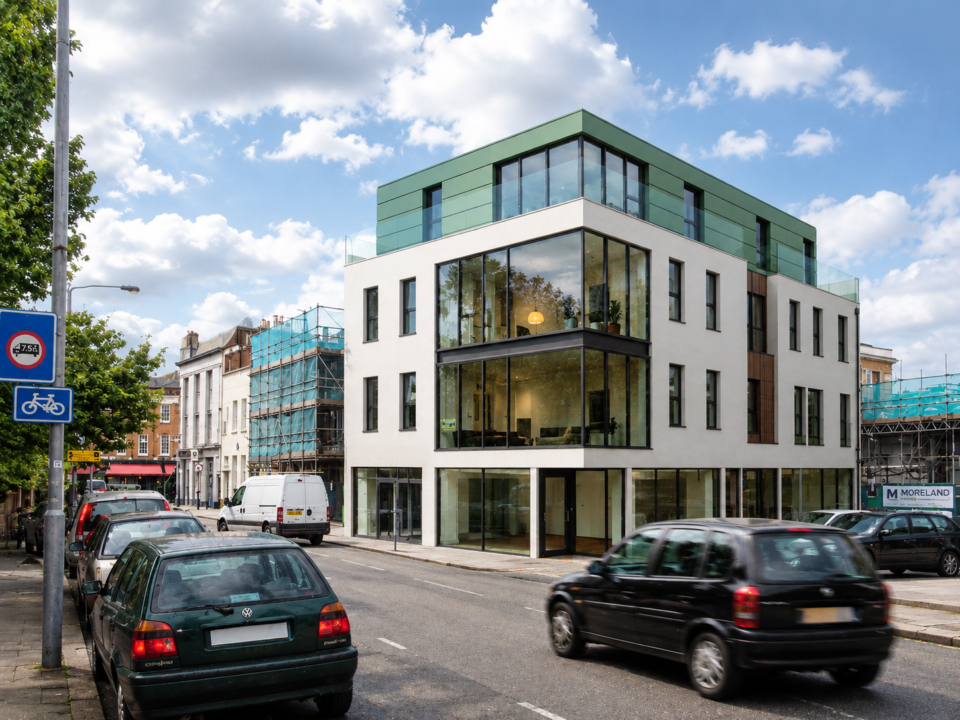
Battersea Apartments Battersea Larger Residential | Mixed Use On a prominent corner site in Battersea the scheme incorporates shop, office and flats.A series of strong forms give the building a significant presence. These include the stair access to flats set within concrete fin walls fronted by glass and uplit at night and the Cor-Ten rear[...]
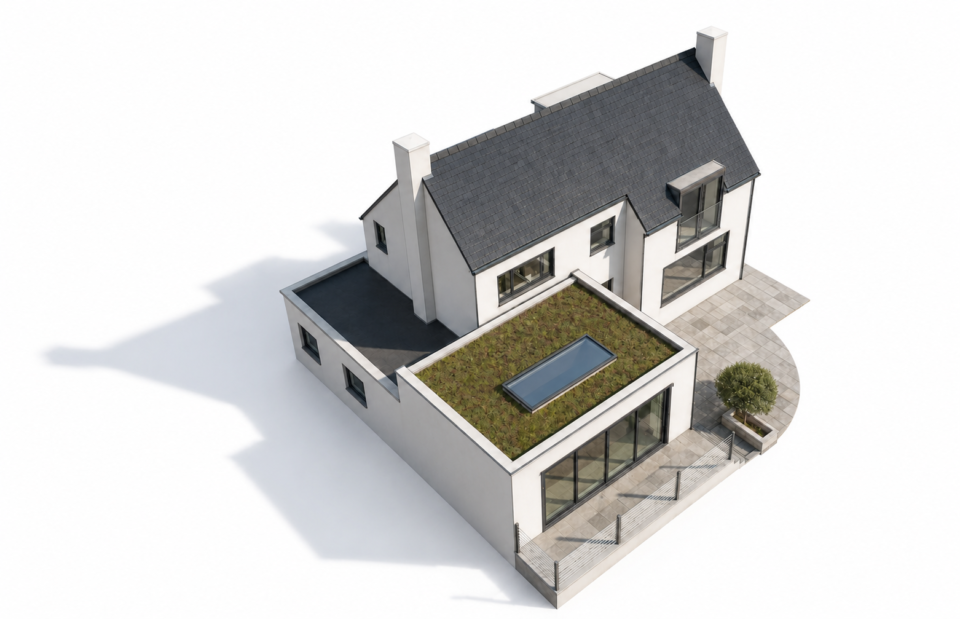
Grand Crescent Rottingdean Private Residential | Rear Extension Working as Rottingdean Architects we undertake many projects in the nearby towns of Rottingdean, Peacehaven, Eastbourne and Hastings.These projects are typically private residential. They have also included buildings such as the Community Centre in Peacehaven. Here in Rottingdean we have worked with our Client on a newly[...]
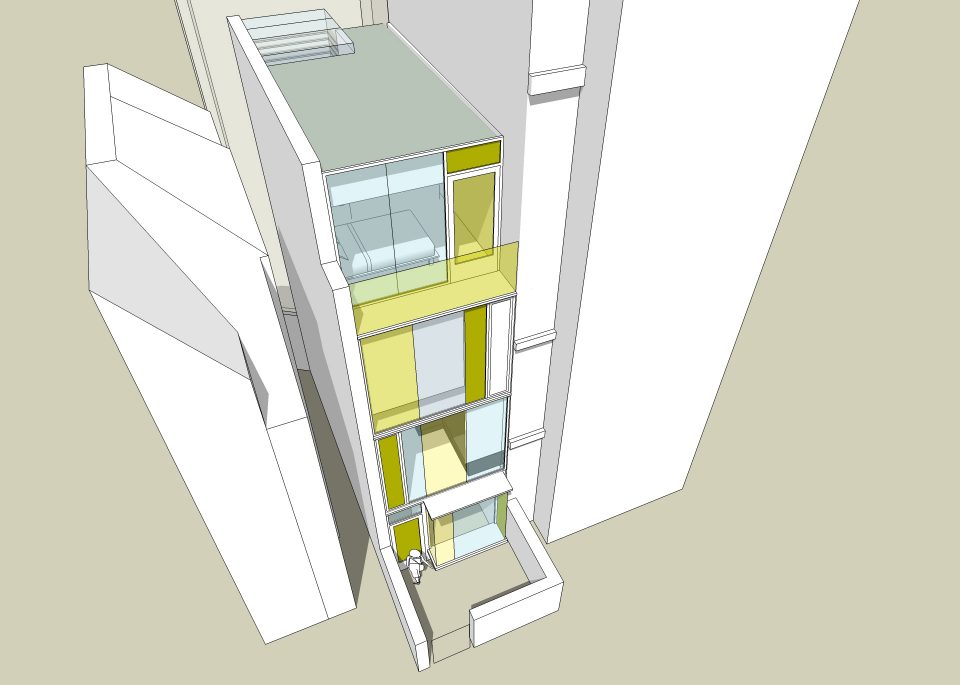
Narrow House Battersea Private Residential A tight urban site between two buildings, each differing greatly in scale, has provided the opportunity for designing a slender house with a colourful and contemporary glazed facade. Behind the glazed facade, the building is realised as a series of simple floor plates linked by a top-lit stair. The key[...]
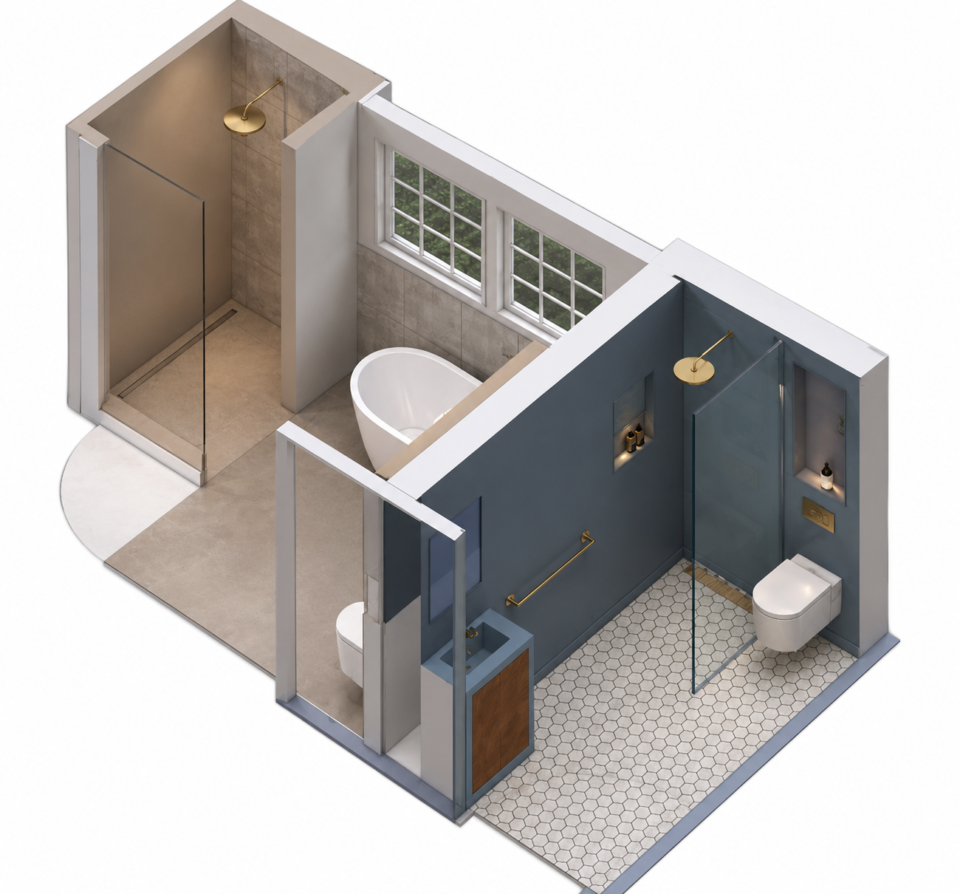
Pavilion Road Worthing Private Residential | Refurbishment Worthing Architects Located on Pavilion Road in Worthing, Shape Architecture has worked on a small internal refurbishment project. The brief was to transform the existing bathrooms . Our client's desire for an elegant design solution guided our approach throughout. Working with the clients inspiration boards helped the selection[...]
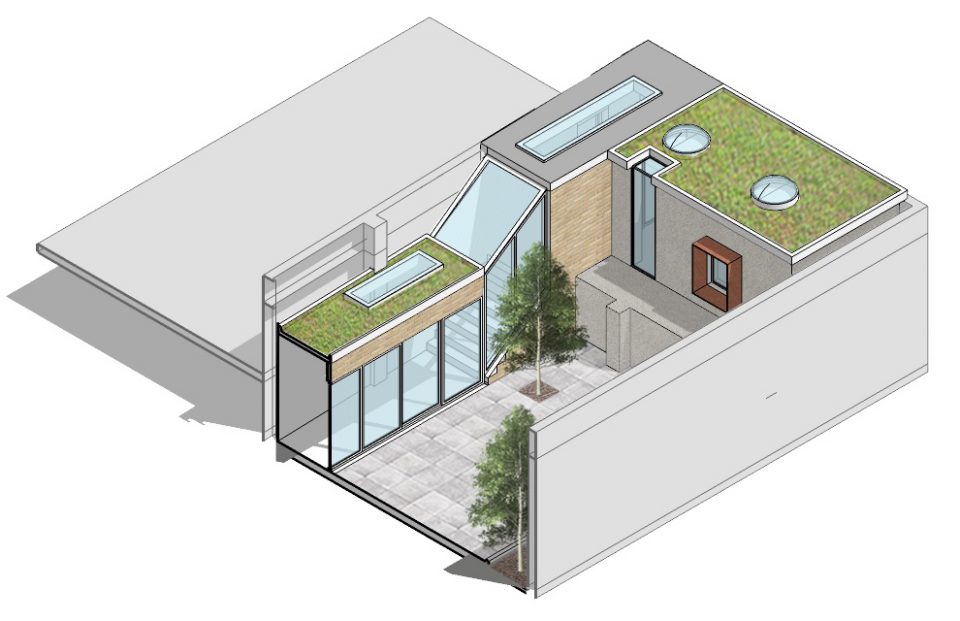
Garden Studio & Home Office Hammersmith Private Residential | Garden Studio Shape Architecture was commissioned by our Client to explore the creation of a home office and studio space with a link back to the lower ground floor flat and re-working of the flat itself. The proposal has been granted planning permission.The project is very[...]
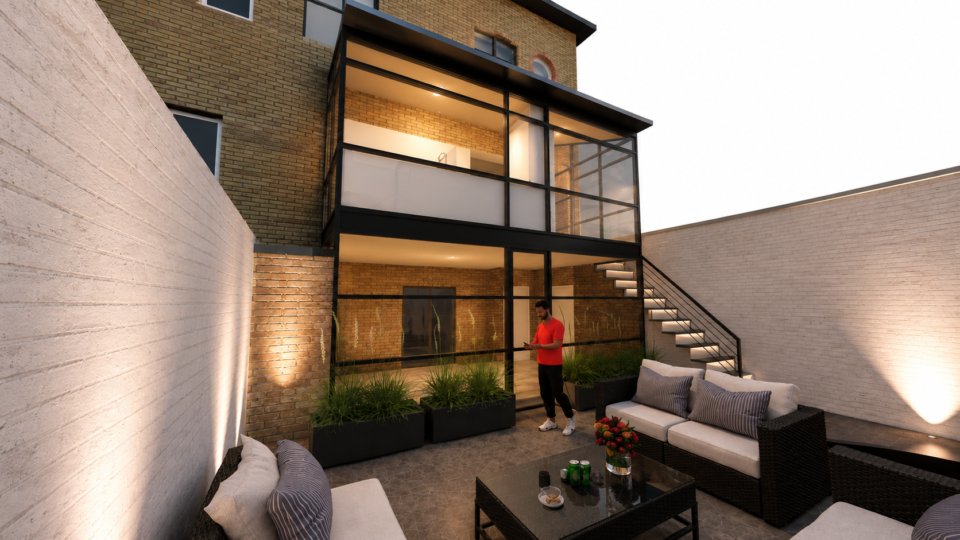
Wilbury Road Hove Private Residential | Extension We were appointed by our clients given our reputation for transforming properties and our use of glass and transparency in our designs. Always giving a creative response to the site and brief. The brief called for a two storey extension. The design explores a considered composition of glazed[...]

Eastbourne Architects Park Close, Eastbourne Private Residential | Extension Eastbourne Extension to Arts and Crafts House.Shape Architecture has gained planning permission for the extension and refurbishment of this interesting house in Park Close, Eastbourne. The property is located in a circular close and was built in the Arts and Craft style. The planning permission sees[...]
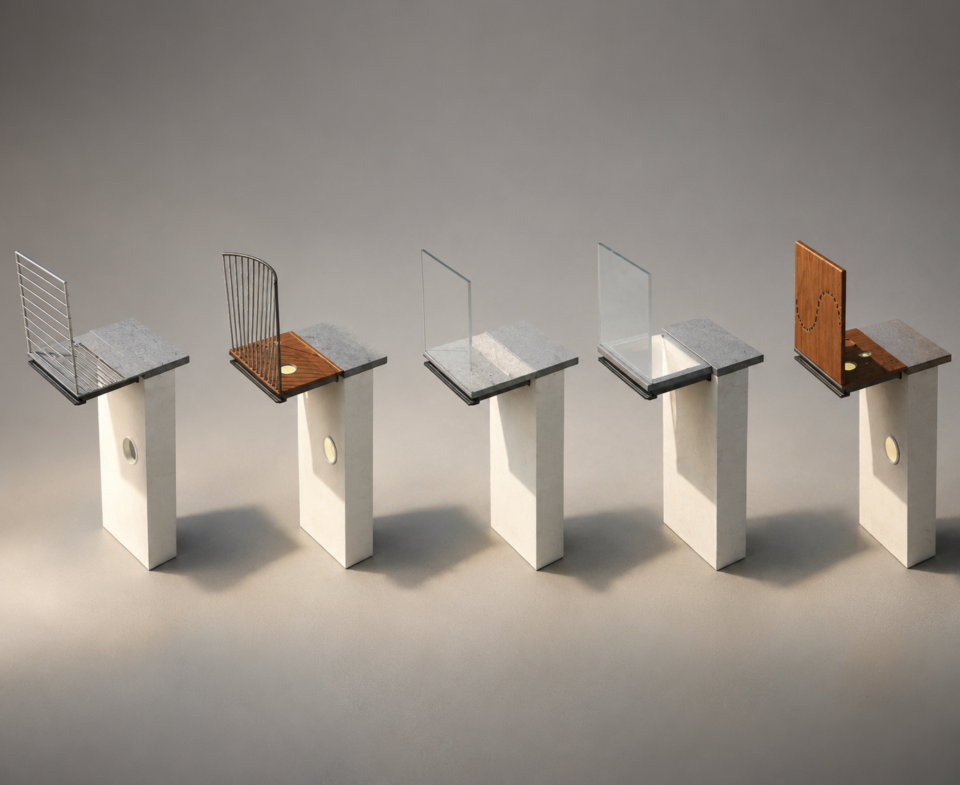
Montagu Square Westminster Private Residential | Extension & Terrace Westminster Architects Our portfolio of projects in Westminster is varied and includes smaller projects such as at Montagu Square. Our Client’s brief comprised of a range of smaller projects to the property both inside and outside. A key part of which was the extension of an[...]
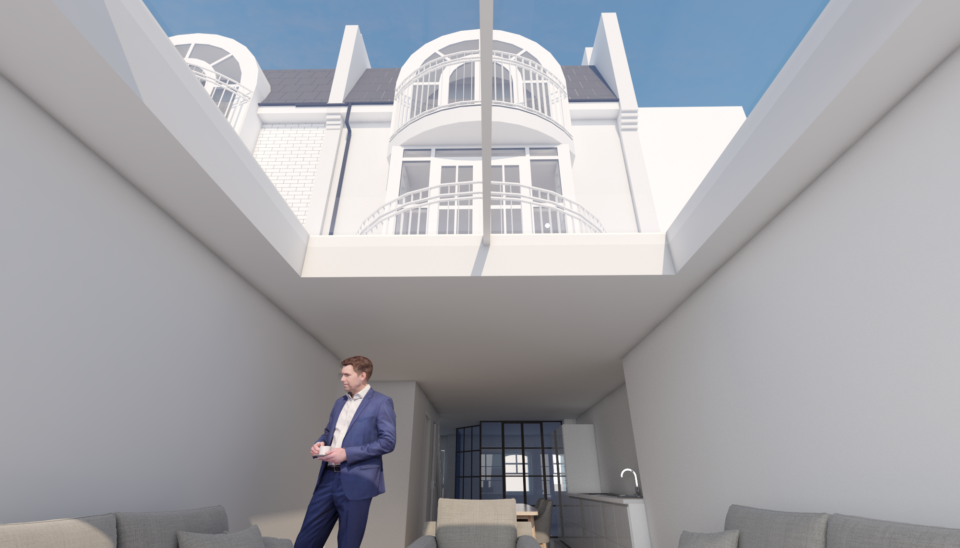
Battersea Church Road Battersea Private Residential | Extension Battersea Architects This project is a rear extension to a modern townhouse in Battersea. Coupled with the reworking of floor layouts at the upper levels this project seeks to provide a layout and contemporary feel more suited to our clients needs. As with all our projects the[...]
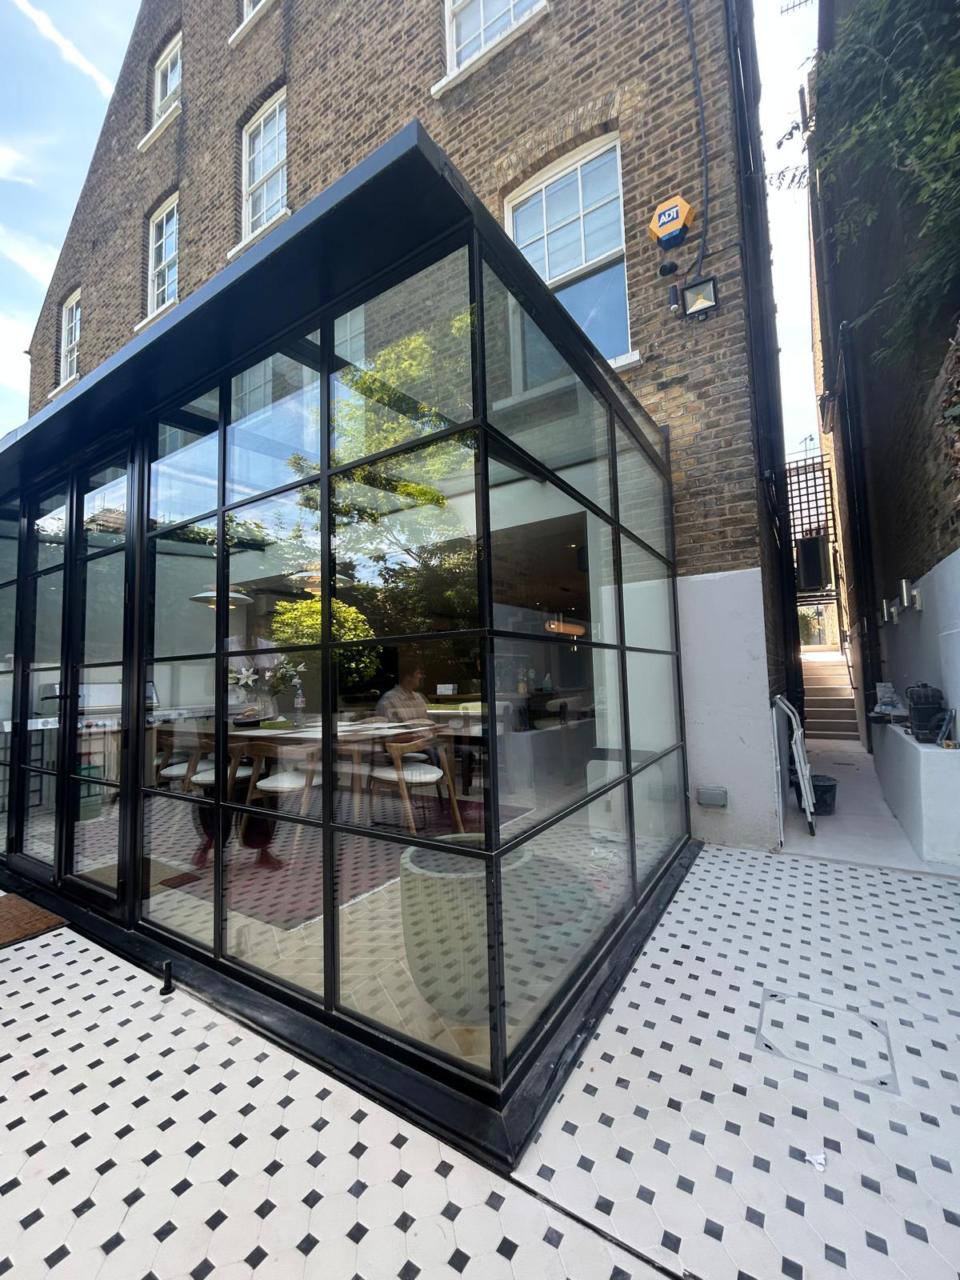
Elms Road Clapham Private Residential | Extension and Refurbishment Shape Architecture is currently undertaking the full refurbishment of a substantial family home on Elms Road, just moments from Clapham Common. Following a competitive process involving several local practices, we were selected for our proven ability to transform existing homes into bright, contemporary living environments with[...]
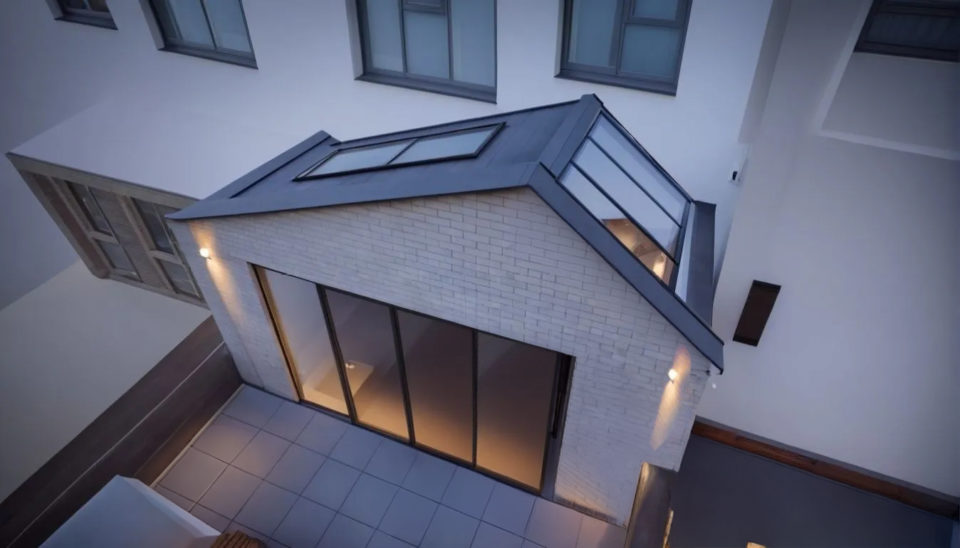
Hopefield Lodge 02 Ealing Private Residential | Extension Ealing Architects Planning permission for a rear extension in Ealing. Following the success of our refurbishment of a house in Ealing our clients there recommended Shape Architecture to a newly arrived neighbour also looking to create a contemporary light filled space with the addition of a rear[...]
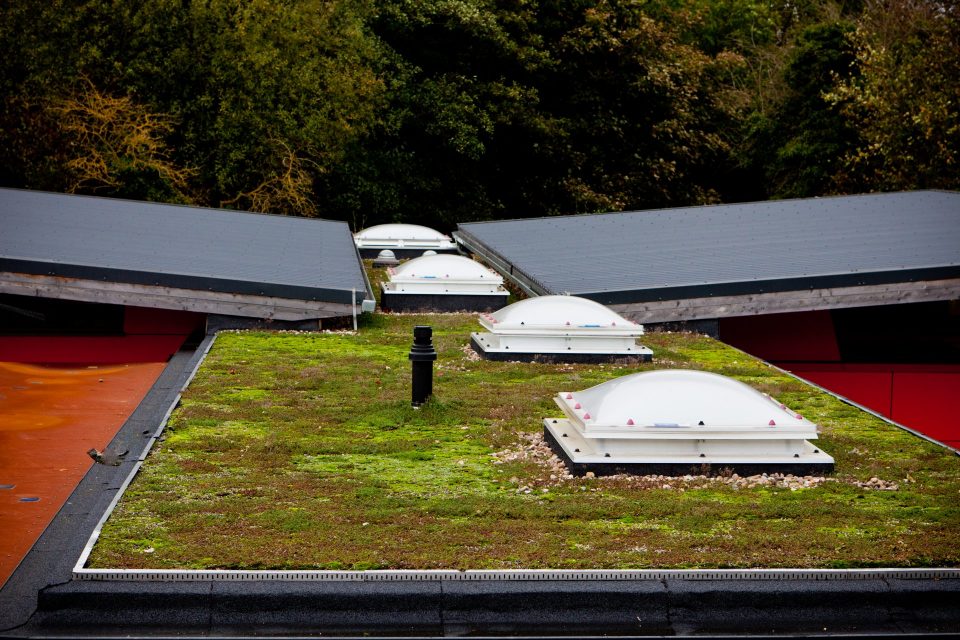
Anthony Roper Eynsford, Kent School Project | Sustainable Project The new early years building at the Anthony Roper Primary School is located on the site of a series of dilapidated outbuildings.Situated at the foot of the school grounds and adjacent to the river Darent, the site offered much promise, whilst also being challenging as it[...]
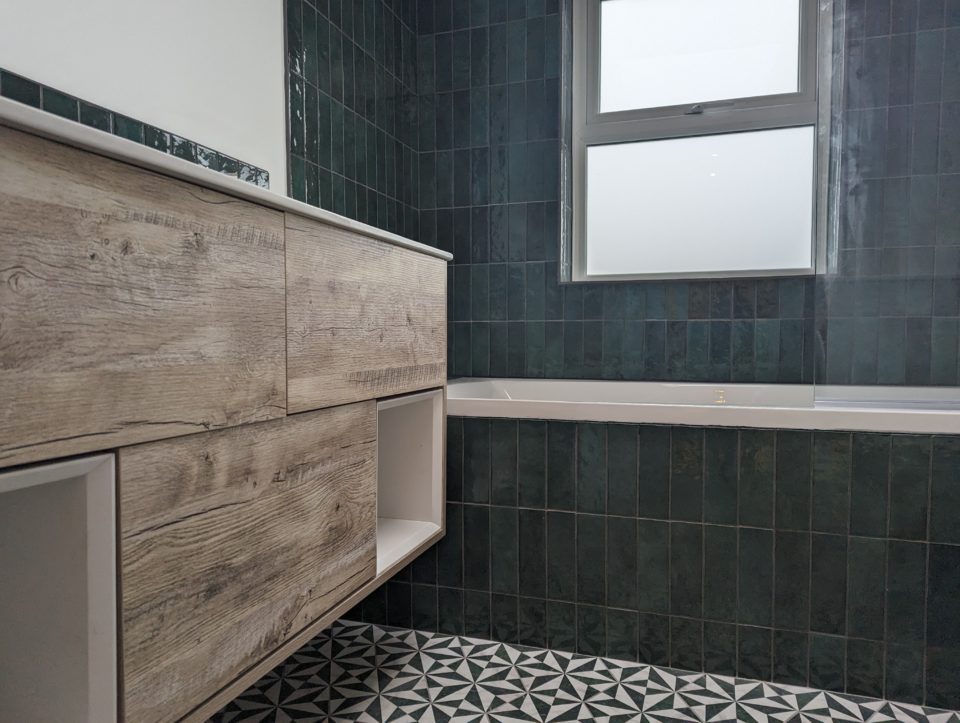
Brighton Extension Sandgate Road, Brighton Private Residential | Extension Extension in BrightonThis small on plan but two storey in height rear extension has now been completed on site. The extension has added a bathroom at first floor and allowed a re-planning of the first floor bedrooms and at ground floor a new kitchen is formed.[...]
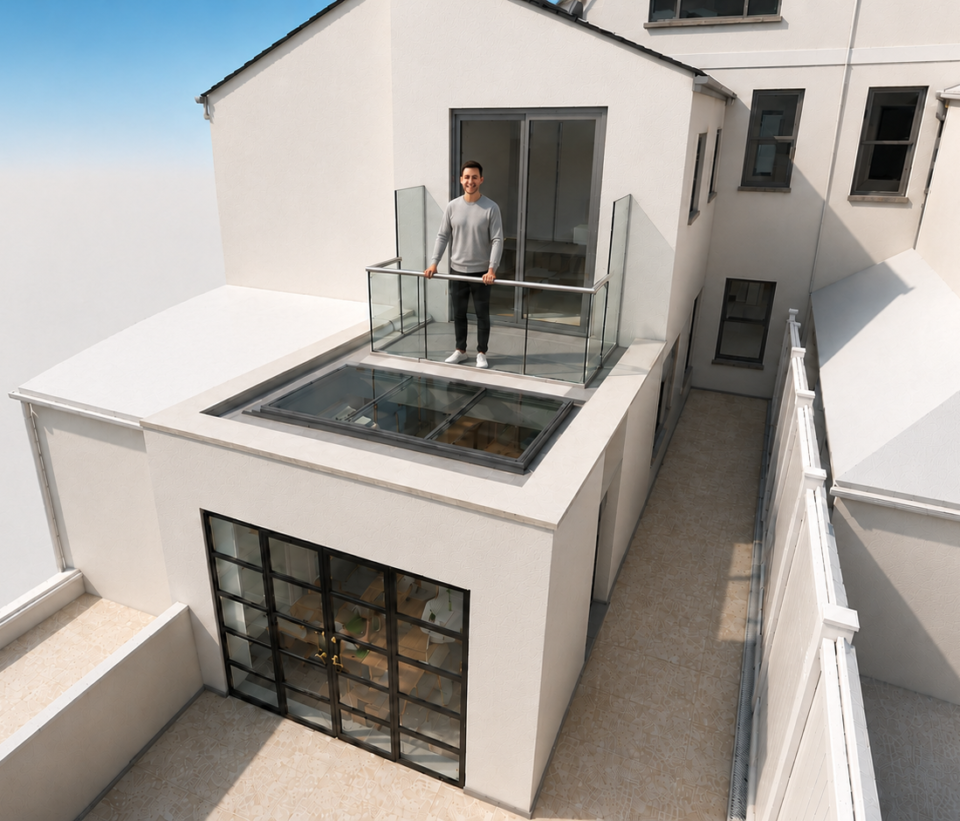
Waldegrave Road Brighton Private Residential | Rear Extension | Roof Terrace Rear Extension and Roof Terrace in BrightonLocated near our project in Rugby Road we have now designed the proposed scheme and are moving towards submitting a planning application. An existing outbuilding in a poor state and blocking any views to the garden is demolished[...]
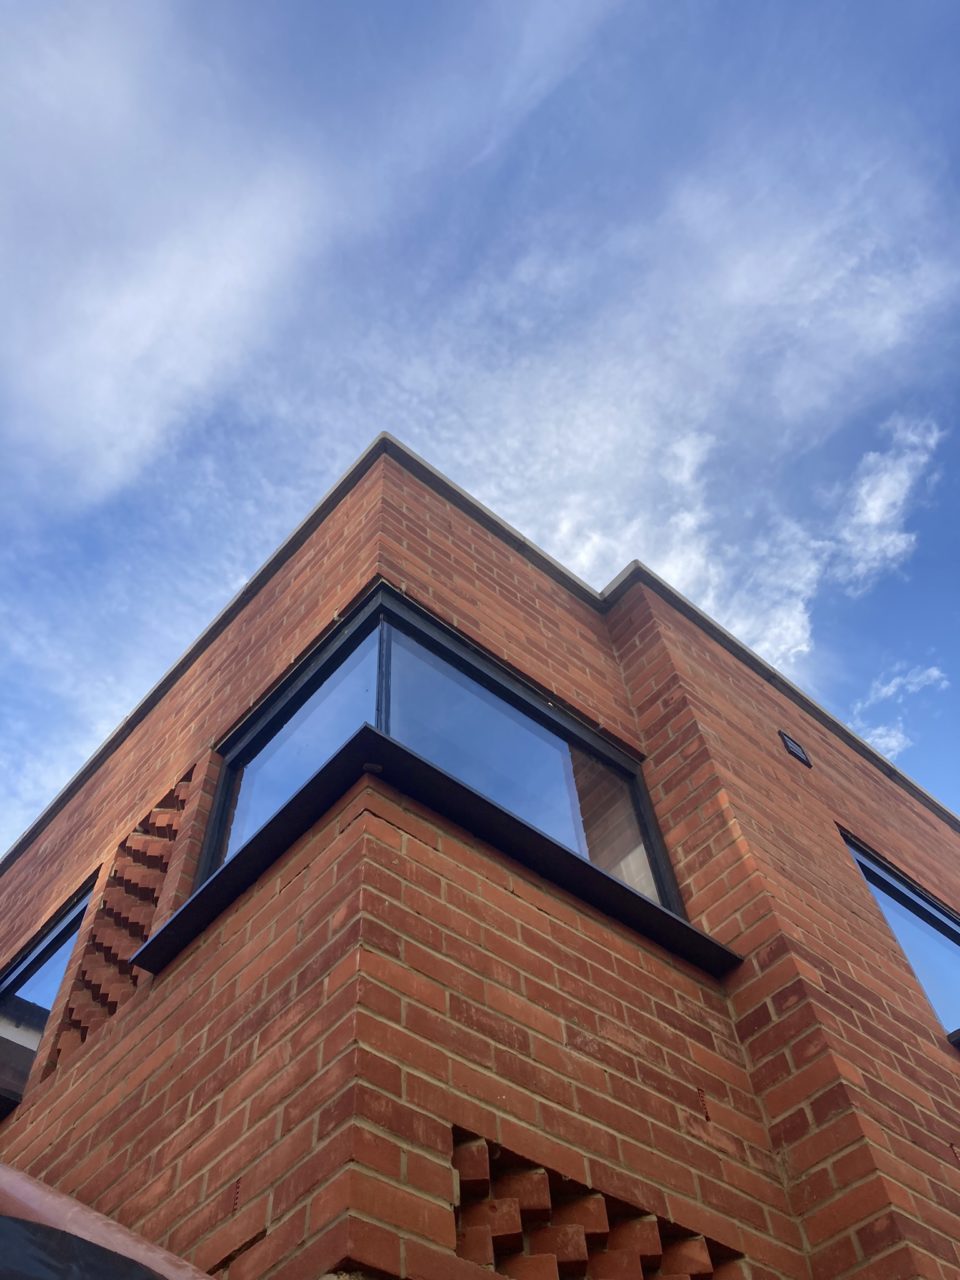
Colchester Community Centre Colchester Community Project | Sustainable Project In competition with local practices Shape Architecture won the commission to design a new home for the Dacon Trust’s charitable activities. The activities of the charity are diverse and interesting.They include the running of a kitchen serving food to the local community, an art group and[...]
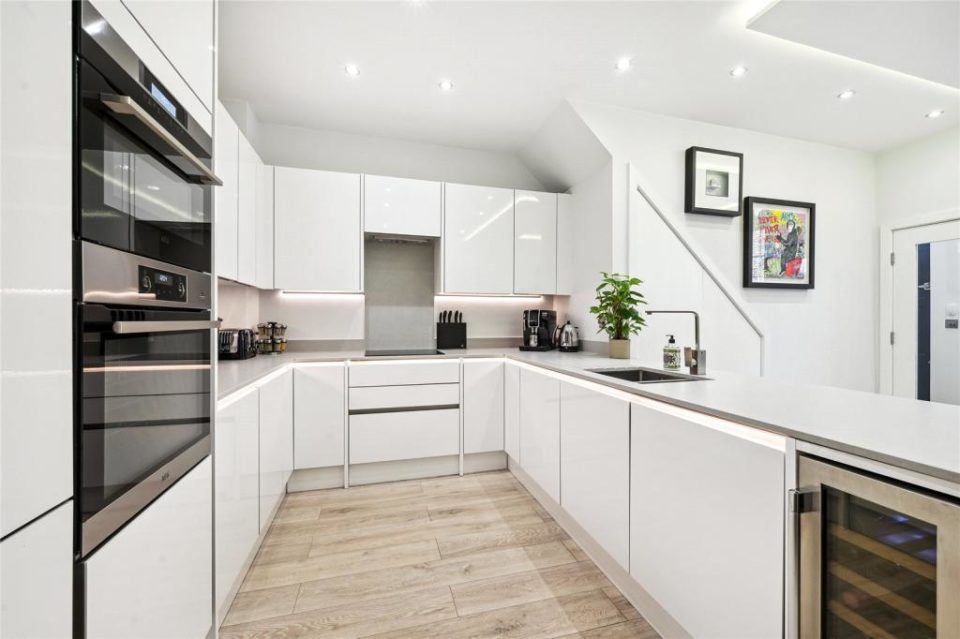
Westminster Listed Building Project Huntsworth Mews, Westminster Private Residential | Refurbishment & Extension At our project in Huntsworth Mews in Westminster, we have continued to expand our portfolio of developing Mews properties.Here we have been successful in adding both a new storey and converting the garage into habitable accommodation. This has totally changed the nature[...]
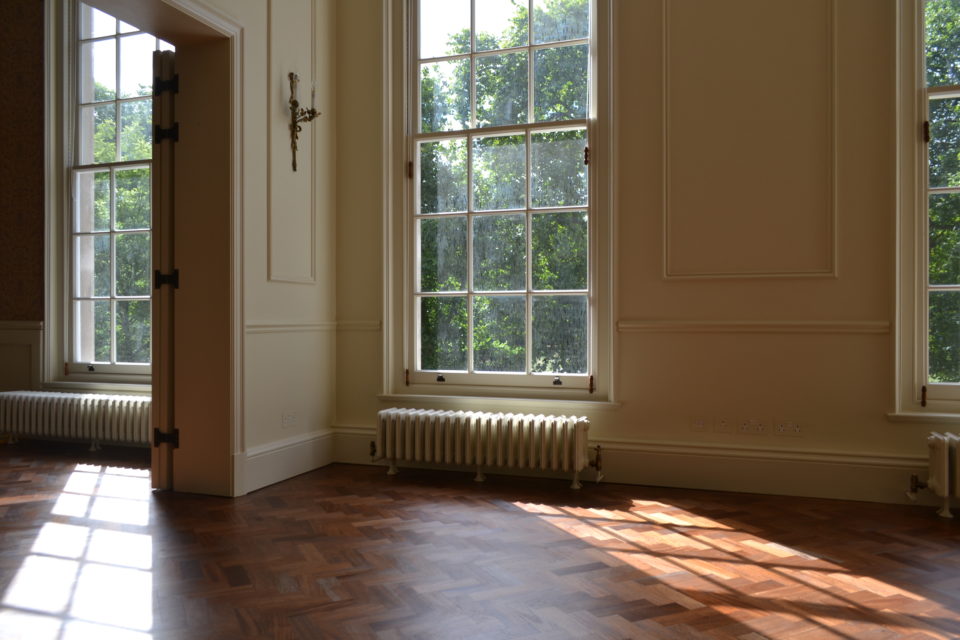
Grosvenor Square Westminster Private Residential | Listed Building Refurbishment Westminster Architects Our re-working of a listed apartment in Grosvenor Square serves to transform the layout of the interior. Additional planning permissions also saw the upgrading of the windows to the property in respect of thermal and acoustic performance. As with all such projects we produce[...]
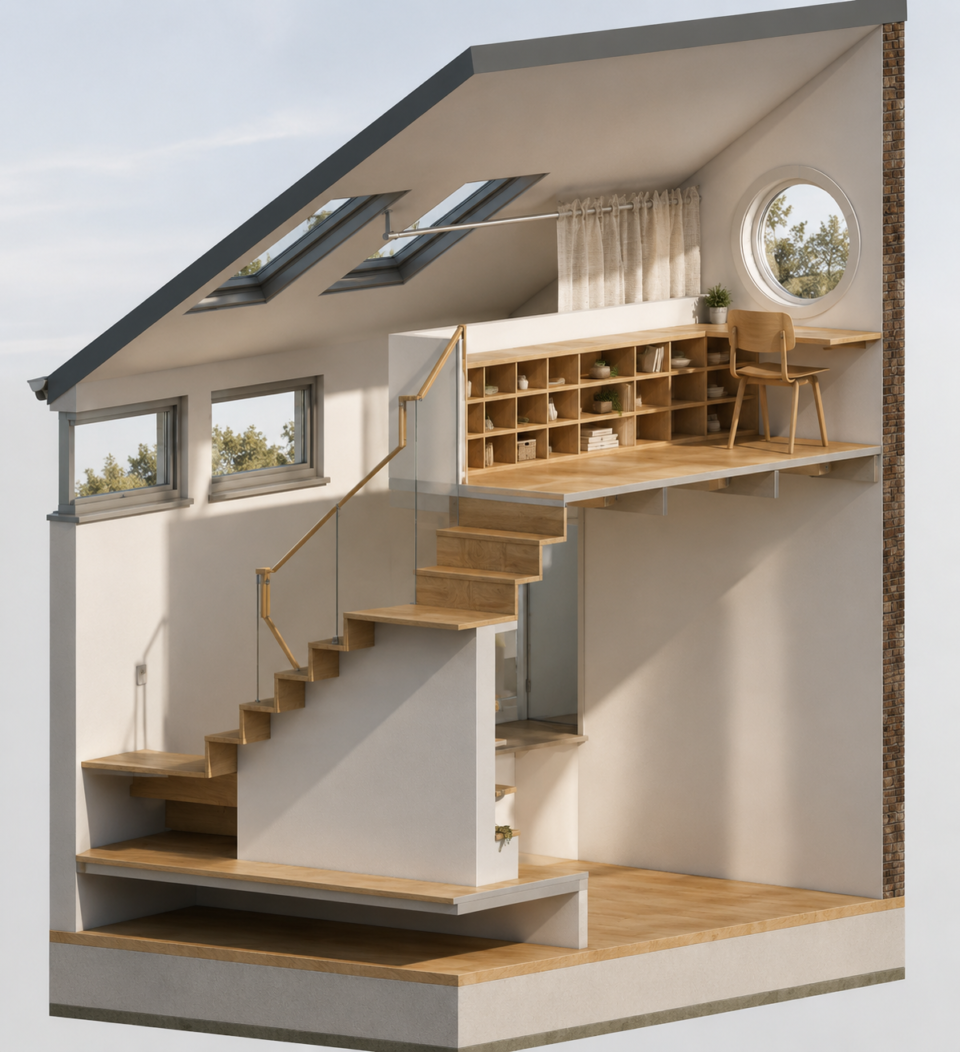
Home Office Hove Private Residential | Home Office Design Home Office Design Shape Architecture has always designed bespoke furniture and very often as a part of a home office design. Here we have explored a variety of designs for a one and a half storey space. Storage, shelves and platforms make for an interesting and[...]
Recent Comments