

Posts by:

Robin Nicholas



Shape Architecture continues to work on our large London basement and whole house refurb project in Kensington. Our recent article detailing the sustainable upgrade of a large country house near St Albans illustrated a number of ways that an existing property can be upgraded so as to use less energy and live more sustainably. Here[...]

Read More




Following on from our recent news item on drawing buildings we show here how hand drawing, computer modelling and physical models can be used in the design of a feature stair at two of our Fulham basement projects.  One in St Dunstans Road and one in Ellerby Street. At our project in Ellerby street the[...]

Read More

Architecture Sustainable
Shape Architecture draws by hand on every project and strongly believes it is an essential part of the process of both the design and the communication of our projects. Initial Sketch of Antony Roper School in Kent. Nonetheless the sketch can communicate much that a computer generated model cannot.  The essence of a design idea[...]

Read More


Shape Architecture has just obtained another planning permission in Fulham.  This project is for the extension and remodelling of a modern townhouse to include making the integral garage into habitable accommodation. In being able to co-opt the garage into the ground floor plan we have been able to create a light bright contemporary interior space[...]

Read More


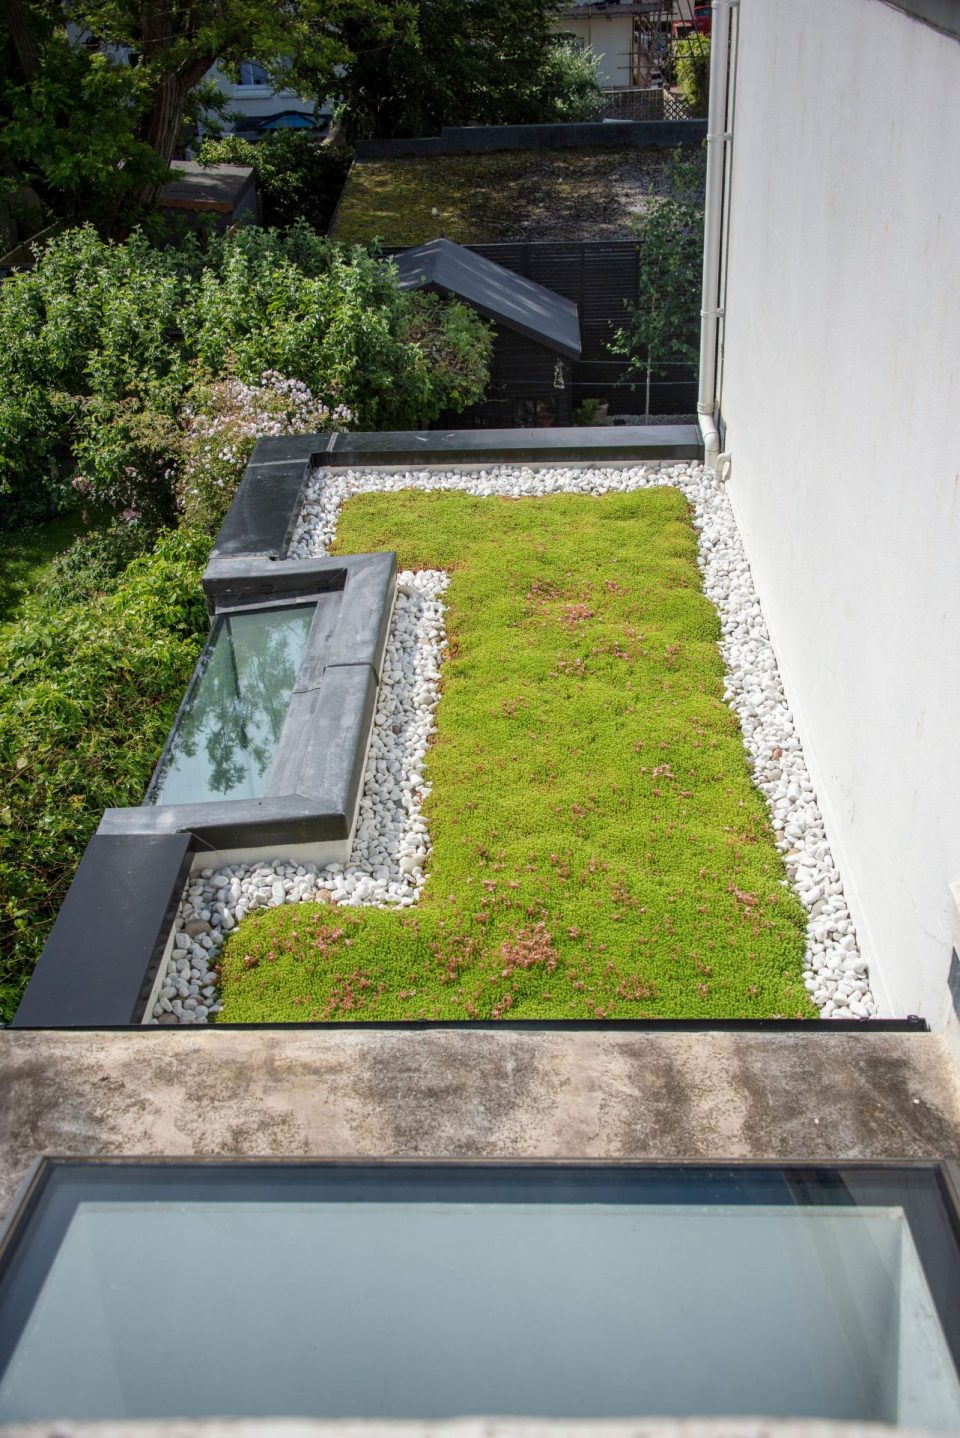
Sedum Roof Collage
Fulham Planning Success Shape Architecture has received planning approval for a Fulham basement extension in Melrose Gardens.  The project is a contemporary design with many interesting features and represents our 16th planning permission for a basement extension in Fulham. A key feature of the project is the elevational treatment.  Long strip window openings to the[...]

Read More


Upcycle and Recycle Upcycling is generally defined as the creative re-use of materials.  Recycling can be defined as converting waste materials as new materials. Shape Architecture continues to design low energy projects that seek to re-use materials  and products.  These range across both the residential ad community sectors. At Shape Architecture this is an approach[...]

Read More


London Basement


Our project in Kensington which forms one large family home from 4 separate flats with the addition of a basement and further extensions is progressing on site.  The project incorporates several sedum roofs at different levels and large format Roof Lights to ensure all areas are flooded with daylight. In addition to the use of[...]

Read More

Shape Architecture has gained planning permission to create a family home through combining a two storey flat with the hairdressers it shares part of the corner site with.  Also co-opted into the family dwelling will be the single storey store rooms used by the hairdressers.  All the accommodation will then be set around a courtyard[...]

Read More

In a similar fashion our stair to a large project in Kensington that sees three flats amalgamated into one house is located in what was the lightwell between the flats and the open side of the lightwell is the closed with an eight metre drop of glass ensuring that the stair and the open landings[...]

Read More


Green Roofs Shape Architecture continues to design projects of all types and sizes incorporating green roofs and brown roofs.  Through the practice Director Jason Wren we offer twenty years of experience in designing green roofs, ten of which are in the portfolio of Shape Architecture.  These range in type from intensive grass roofs to sedum[...]

Read More

Shape Architecture was commissioned to undertake the redesign of a Country House near St Albans. The brief was to make it a more energy efficient contemporary building that opened up onto the gardens that surround it. We have upgraded the thermal performance of the building fabric through the addition of thermal insulation board to the[…]

Read More



Following the success of our Fulham basement extensions and particularly those in the ‘alphabet streets’ Shape Architecture was selected by a local developer to undertake a large basement extension and whole house development in Stevenage Road opposite Bishops Park. In our portfolio of fifteen Fulham Basements, this project is one of the larger ones and[…]
Read More

In our fifteen Fulham basement extensions portfolio, this basement project is one of the most recent to gain planning permission. Located in the Alphabet streets in Finlay street, it sits near many of our other basement projects completed over the last few years. The project was awarded to Shape Architecture through client recommendation. The brief[…]

Read More

As a continuation of our Fulham basement project, we take a closer look at a successful project nearing completion at Finlay Street in Fulham. Like many projects, the brief follows a tried and tested formula executed across the board with private residences in Fulham. The first step is taking the initial L-Shaped victorian footprint and[…]

Read More